Skip main navigation
Off market
  • $366,800

    270 Olivet Dr, Savannah, TN 38372

    4beds
    4,752sqft
    SingleFamily
    Built in 2008
    0.75 Acres Lot
    $366,800 Zestimate®
    $77/sqft
    $3,494 Estimated rent

    Home value

    $366,800

    $312,000 - $422,000

    $3,494/mo

    Zestimate® history
    Loading
    Loading...

    Owner options

    List your home for rent

    $3,494/mo

    Rent Zestimate®

    Find your next renter with Zillow Rental Manager. Plus, with online applications, you can quickly screen prospective tenants – for free.

    Learn more

    $3,494/mo

    Rent Zestimate®

    Refinance and save

    $2,147/mo

    Est. payment

    Refinancing to a lower rate could help reduce your monthly payments and save thousands over the life of the loan.

    See today's rates

    $2,147/mo

    Est. payment

    Explore your selling options

    Work with a Zillow partner agent

    Leverage their expertise and Zillow's premium Showcase listings to get your home seen by more buyers.

    Get started

    List with your own agent

    Get your home in front of millions of buyers by listing it on Zillow.

    Learn how to do it

    Sell it yourself

    Take full control of how buyers see your home on Zillow by listing For Sale by Owner (FSBO).

    List your home

    What's special

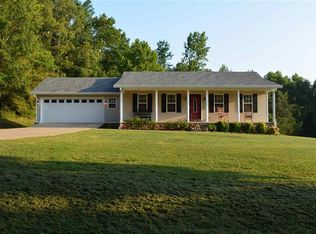
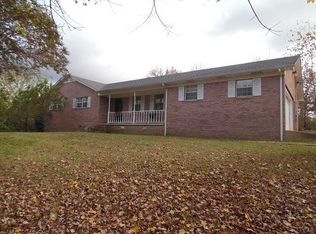
    Gorgeous 4 bedroom and 4.5 bathroom southern plantation style home located in Savannah, TN on approximately 1acre in the Olivet community. There are 3 covered porches and an open sundeck for swimming pool access. Home is adorned with huge collum posts on both the upper & lower level front porches with black iron railing on upper porch deck. 10 foot ceilings and 7 foot windows add to the plantation feel of the home as well as immaculate hand made stair treads and railing fashioned in style of an olden days hotel. To be such a large home it is very well insulated with 6" outer walls and R-19 insulation which shows its advantages when the central ac or heat pumps are running. The Foyer and 5 foot wide L stairway is topped with a stained glass chandelier. The first floor includes an open floor plan with hardwood flooring throughout and custom made kitchen cabinets with granite tops. The open kitchen, dining, and living room areas are perfect for entertaining and family together time. There are washer/dryer hookups and freezer space & cabinetry in a large utility room off of kitchen. The half bath is in the utility room also back door entrance. There is a handicap accessible 16'x16' bdrm suite & full bath with elevated toilet and hand rails by the toilet & in the shower. Also there is a hand held sprayer in the shower & shower bench. A French door exits the suite onto the 8'x20' back porch with stairs to driveway & a nice handicap ramp. Back inside & up the L shaped wooden stairs to the 2nd floor, there are 2 large guest bdrm separated by a 12'x6' full bath. The front guest room has a french door to upper front porch. Also atop the stairs & balcony is the master suite which consumes half of the 2nd floor & includes a lg bath with a huge whirlpool soaking tub wrapped in dark stained wooden panels matching 2 vanities each with Tiffany style stained glass lighting. There is a walk in shower with benches & handheld sprayer. Also a separate water closet is a PLUS for added privacy. There is a very large walk in closet as well. At the top of the stairs onto the 2nd floor, a doorway leads up yet another flight of L shaped stairs into a rec room, kitchenette, full bath, & 2 lg rooms; one is the gable room with the awesome arched window. Each room could be used as extra bdrms or as we do with a music room, workout room, craft area & rec room with pool table & air hockey. The third floor is carpeted throughout & 8' ceilings. There are 3 huge storage closets on 3rd floor. One of them has a functioning 24 bulb Wolfe tanning bed that we will leave for the new owners if desired as well as some of the furnishings can be negotiated in sales contract. The refrigerator, dishwasher,drop in glass top stove/oven & wall oven will remain with the home. There is also a 24' x 54" above ground pool that is negotiable. This home is the perfect place for relaxing and wildlife viewing. Several species of birds have been in our yard including wood peckers, owls, wrens, robins, blue jays, mockingbirds, & so on. Deer can be seen in the neighborhood. We have lots of squirrels & rabbits that play in the backyard. This house is perfectly situated for country living yet very convenient to the town activity in the Historic city of Savannah. Walmart is less than 4 mi, the Tennessee River Bridge & Wayne Jerrold's Riverside Park is 6mi. Shiloh Civil War National Military Park is approximately 12mi & in the other direction Pickwick Lake & Dam are also approx 10 mi away. This beautiful home is a work of love, it will always be my favorite. My husband & I have found ourselves to be empty nesters & it is too much house for the 2 of us. We are ready to start a new adventure in life called downsizing!

    This property is not currently displayed as for sale or rent on Zillow. This may be different from what's on other websites or public sources.

    Facts & features

    Interior

    Bedrooms & bathrooms
    • Bedrooms: 4
    • Bathrooms: 5
    • Full bathrooms: 4
    • 1/2 bathrooms: 1
    Heating
    • Heat pump, Electric
    Cooling
    • Central
    Appliances
    • Included: Dishwasher, Range / Oven, Refrigerator
    Features
    • Flooring: Carpet, Hardwood
    • Has fireplace: No
    Interior area
    • Total interior livable area: 4,752 sqft

    Property

    Parking
    • Parking features: Off-street
    Features
    • Exterior features: Vinyl, Wood, Cement / Concrete, Metal
    • Has view: Yes
    • View description: Territorial
    Lot
    • Size: 0.75 Acres
    Details
    • Parcel number: 09105308000

    Construction

    Type & style
    • Home type: SingleFamily
    Materials
    • Foundation: Footing
    • Roof: Metal
    Condition
    • Year built: 2008

    Community & HOA

    Location
    • Region: Savannah

    Financial & listing details

    • Price per square foot: $77/sqft
    • Tax assessed value: $430,700
    • Annual tax amount: $1,884

    Price history

    DateEventPrice
    6/9/2023Sold$185,000-0.5%$39/sqft
    Source: MAAR #10139374 Report a problem
    5/16/2023Contingent$185,900$39/sqft
    Source: MAAR #10139374 Report a problem
    4/21/2023Price change$185,900-7%$39/sqft
    Source: MAAR #10139374 Report a problem
    3/27/2023Price change$199,900-13%$42/sqft
    Source: MAAR #10139374 Report a problem
    2/1/2023Price change$229,900-8%$48/sqft
    Source: MAAR #10139374 Report a problem
    1/6/2023Price change$249,900-6%$53/sqft
    Source: MAAR #10139374 Report a problem
    12/21/2022Listed for sale$265,900-11.3%$56/sqft
    Source: MAAR #10139374 Report a problem
    12/20/2022Listing removed--
    Source: MAAR #10134051 Report a problem
    10/20/2022Price change$299,900-9.1%$63/sqft
    Source: MAAR #10134051 Report a problem
    9/22/2022Listed for sale$329,900+47.3%$69/sqft
    Source: MAAR #10134051 Report a problem
    8/1/2022Sold$224,000-25.1%$47/sqft
    Source: Public Record Report a problem
    3/24/2021Listing removed--
    Source: Owner Report a problem
    3/2/2017Listing removed$299,000$63/sqft
    Source: Owner Report a problem
    12/2/2016Listed for sale$299,000+9243.8%$63/sqft
    Source: Owner Report a problem
    7/20/2007Sold$3,200$1/sqft
    Source: Public Record Report a problem

    Public tax history

    YearProperty taxesTax assessment
    2025$1,884 $107,675
    2024$1,884 $107,675
    2023$1,884 +20.1%$107,675 +41.4%
    2022$1,569 $76,175
    2021$1,569 $76,175
    2020$1,569 $76,175
    2019$1,569 +3.5%$76,175
    2018$1,517 0%$76,175 +18.3%
    2017$1,517 +13.2%$64,400
    2016$1,340 +14.3%$64,400
    2015$1,172 $64,400
    2014$1,172 $64,400
    2013-- $64,400
    2012$1,134 $64,400 +3.4%
    2011$1,134 +9%$62,304
    2010$1,040 $62,304
    2009$1,040 +5437.4%$62,304 +5438.1%
    2008$19 $1,125
    2007$19 $1,125
    Find assessor info on the county website

    Neighborhood: Olivet

    Nearby schools

    GreatSchools rating
    Get pre-qualified for a loan
    At Zillow Home Loans, we can pre-qualify you in as little as 5 minutes with no impact to your credit score.

    An equal housing lender. NMLS #10287.