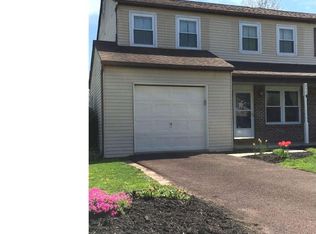
Lovely Harleysville Twin in Cul-de-sac location. Well maintained home with relaxing front porch & Front door entry to spacious Living room with Laminate floors. Large Formal Dining room with Laminate floors. Powder room. Large Eat-Kitchen with Breakfast room next to galley kitchen work area with Gas Range & Oven, Dishwasher, Garbage Disposal, Refrigerator, Wine Cooler and Farm style SS Sink. Sliders lead to 12 X 12 Deck, 22 X 15 Paver Patio & fenced rear yard which back to trees for privacy. Second floor consist of Large 20 X 15 Primary Bedroom with Main Bath, 2 other large Bedrooms all with Carpet. There is an area in hall bath for second floor laundry if desired. Full Basement is partially finished with Laminate floors and a separate room which was used as a home office. Gas Hot Air heat with Central Air. Gas hot water heater. One car attached garage with Auto door opener. A great home close to shopping and major highways Pa. Turnpike (Rt. 476) .
Sold for $419,000
$419,000
270 Pamela Cir, Harleysville, PA 19438
3beds
1,636sqft
Single Family Residence
Built in 1981
8,183 Square Feet Lot
$428,000 Zestimate®
$256/sqft
$2,593 Estimated rent
Home value
$428,000
$398,000 - $462,000
$2,593/mo
Zestimate® history
Owner options
List your home for rent
$2,593/mo
Rent Zestimate®
Find your next renter with Zillow Rental Manager. Plus, with online applications, you can quickly screen prospective tenants – for free.
$2,593/mo
Rent Zestimate®
Refinance and save
$2,709/mo
Est. payment
Refinancing to a lower rate could help reduce your monthly payments and save thousands over the life of the loan.
$2,709/mo
Est. payment
Explore your selling options
Work with a Zillow partner agent
Leverage their expertise and Zillow's premium Showcase listings to get your home seen by more buyers.
Get startedList with your own agent
Get your home in front of millions of buyers by listing it on Zillow.
Learn how to do itSell it yourself
Take full control of how buyers see your home on Zillow by listing For Sale by Owner (FSBO).
List your homeWhat's special
Full basementFenced rear yardOne car attached garageFarm style ss sinkGalley kitchen work areaCul-de-sac locationSecond floor laundry
Zillow last checked:
Listing updated:
Listed by:
John Marchese 267-240-2580,
RE/MAX Reliance
Bought with:
Richard Parke, AB066138
RE/MAX Achievers-Collegeville
Source: Bright MLS,MLS#: PAMC2140270
Facts & features
Interior
Bedrooms & bathrooms
- Bedrooms: 3
- Bathrooms: 3
- Full bathrooms: 2
- 1/2 bathrooms: 1
- Main level bathrooms: 1
Rooms
- Room types: Living Room, Dining Room, Primary Bedroom, Bedroom 2, Bedroom 3, Kitchen, Breakfast Room, Bathroom 2, Primary Bathroom, Half Bath
Primary bedroom
- Features: Ceiling Fan(s), Flooring - Carpet, Lighting - Ceiling
- Level: Upper
- Area: 260 Square Feet
- Dimensions: 20 x 13
Bedroom 2
- Features: Flooring - Carpet
- Level: Upper
- Area: 247 Square Feet
- Dimensions: 19 x 13
Bedroom 3
- Features: Flooring - Carpet, Lighting - Ceiling
- Level: Upper
- Area: 156 Square Feet
- Dimensions: 13 x 12
Primary bathroom
- Features: Bathroom - Tub Shower, Flooring - Vinyl
- Level: Upper
- Area: 50 Square Feet
- Dimensions: 10 x 5
Bathroom 2
- Features: Flooring - Vinyl, Bathroom - Tub Shower
- Level: Upper
- Area: 35 Square Feet
- Dimensions: 7 x 5
Breakfast room
- Features: Breakfast Room, Countertop(s) - Quartz, Flooring - Vinyl, Kitchen - Gas Cooking, Lighting - Pendants
- Level: Main
- Area: 165 Square Feet
- Dimensions: 15 x 11
Dining room
- Features: Flooring - Laminate Plank
- Level: Main
- Area: 165 Square Feet
- Dimensions: 15 x 11
Half bath
- Features: Flooring - Vinyl
- Level: Main
- Area: 16 Square Feet
- Dimensions: 4 x 4
Kitchen
- Features: Countertop(s) - Quartz, Flooring - Vinyl, Kitchen - Gas Cooking, Lighting - Ceiling
- Level: Main
- Area: 70 Square Feet
- Dimensions: 10 x 7
Living room
- Features: Flooring - Laminate Plank
- Level: Main
- Area: 195 Square Feet
- Dimensions: 15 x 13
Heating
- Forced Air, Heat Pump, Natural Gas
Cooling
- Central Air, Electric
Appliances
- Included: Built-In Range, Dishwasher, Disposal, Dryer, Oven/Range - Gas, Refrigerator, Stainless Steel Appliance(s), Washer, Gas Water Heater
- Laundry: In Basement
Features
- Bathroom - Tub Shower, Breakfast Area, Ceiling Fan(s), Formal/Separate Dining Room, Eat-in Kitchen, Wine Storage, Dry Wall
- Flooring: Carpet, Ceramic Tile, Laminate
- Windows: Double Hung, Insulated Windows, Vinyl Clad
- Basement: Full,Partially Finished,Concrete
- Has fireplace: No
Interior area
- Total structure area: 1,636
- Total interior livable area: 1,636 sqft
- Finished area above ground: 1,636
- Finished area below ground: 0
Property
Parking
- Total spaces: 4
- Parking features: Garage Faces Front, Garage Door Opener, Inside Entrance, Asphalt, Attached, Driveway, Off Street
- Attached garage spaces: 1
- Uncovered spaces: 1
Accessibility
- Accessibility features: None
Features
- Levels: Two
- Stories: 2
- Exterior features: Lighting, Sidewalks
- Pool features: None
- Fencing: Wood
- Has view: Yes
- View description: Creek/Stream, Trees/Woods
- Has water view: Yes
- Water view: Creek/Stream
- Frontage length: Road Frontage: 45
Lot
- Size: 8,183 Square Feet
- Dimensions: 45.00 x 183
- Features: Adjoins - Open Space, Backs to Trees, Cleared, Cul-De-Sac, Front Yard, Rear Yard, SideYard(s), Suburban
Details
- Additional structures: Above Grade, Below Grade
- Parcel number: 500003174565
- Zoning: RESIDENTIAL
- Zoning description: Residential
- Special conditions: Standard
Construction
Type & style
- Home type: SingleFamily
- Architectural style: Colonial
- Property subtype: Single Family Residence
- Attached to another structure: Yes
Materials
- Vinyl Siding
- Foundation: Concrete Perimeter
- Roof: Architectural Shingle
Condition
- Excellent
- New construction: No
- Year built: 1981
Utilities & green energy
- Electric: 100 Amp Service, Circuit Breakers
- Sewer: Public Sewer
- Water: Public
- Utilities for property: Cable Connected, Natural Gas Available, Sewer Available, Water Available, Fiber Optic
Community & HOA
Community
- Subdivision: Harleysville
HOA
- Has HOA: No
Location
- Region: Harleysville
- Municipality: LOWER SALFORD TWP
Financial & listing details
- Price per square foot: $256/sqft
- Tax assessed value: $119,640
- Annual tax amount: $5,212
- Date on market: 5/14/2025
- Listing agreement: Exclusive Right To Sell
- Listing terms: Cash,Conventional,FHA,VA Loan
- Inclusions: Refrigerator, Washer & Dryer In As Is Condition.
- Ownership: Fee Simple
- Road surface type: Black Top
Price history
| Date | Event | Price |
|---|---|---|
| 6/11/2025 | Sold | $419,000+7.5%$256/sqft |
Source:  Bright MLS #PAMC2140270 Report a problem Bright MLS #PAMC2140270 Report a problem | ||
| 5/17/2025 | Pending sale | $389,900$238/sqft |
Source: Bright MLS #PAMC2140270 Report a problem | ||
| 5/14/2025 | Listed for sale | $389,900+59.1%$238/sqft |
Source: Bright MLS #PAMC2140270 Report a problem | ||
| 11/8/2016 | Sold | $245,000$150/sqft |
Source: Public Record Report a problem | ||
| 9/18/2016 | Listed for sale | $245,000+0.5%$150/sqft |
Source: RE/MAX Centre Realtors #6861858 Report a problem | ||
| 12/6/2005 | Sold | $243,900+57.4%$149/sqft |
Source: Public Record Report a problem | ||
| 1/16/2003 | Sold | $155,000+124.1%$95/sqft |
Source: Public Record Report a problem | ||
| 8/31/2000 | Sold | $69,171+4374.2%$42/sqft |
Source: Public Record Report a problem | ||
| 7/19/2000 | Sold | $1,546-98.7%$1/sqft |
Source: Public Record Report a problem | ||
| 8/22/1995 | Sold | $123,000$75/sqft |
Source: Public Record Report a problem | ||
Public tax history
| Year | Property taxes | Tax assessment |
|---|---|---|
| 2025 | $5,118 +6.1% | $119,640 |
| 2024 | $4,824 | $119,640 |
| 2023 | $4,824 +7.3% | $119,640 |
| 2022 | $4,497 +1.5% | $119,640 |
| 2021 | $4,431 +1.2% | $119,640 |
| 2020 | $4,378 +1.2% | $119,640 |
| 2019 | $4,327 +2% | $119,640 |
| 2018 | $4,244 +1.6% | $119,640 |
| 2017 | $4,179 +0.4% | $119,640 |
| 2016 | $4,164 +1.5% | $119,640 |
| 2015 | $4,103 +0.8% | $119,640 |
| 2014 | $4,069 +1% | $119,640 |
| 2013 | $4,030 +2.5% | $119,640 |
| 2012 | $3,932 +6.2% | $119,640 |
| 2011 | $3,702 +4% | $119,640 |
| 2010 | $3,561 +2.4% | $119,640 |
| 2009 | $3,478 +0.2% | $119,640 |
| 2008 | $3,472 +3.1% | -- |
| 2007 | $3,367 +3.5% | -- |
| 2006 | $3,254 +5.1% | -- |
| 2005 | $3,096 +6.2% | -- |
| 2004 | $2,915 +7.3% | -- |
| 2003 | $2,716 +4.9% | -- |
| 2002 | $2,589 +4.9% | -- |
| 2000 | $2,468 +2.8% | -- |
| 1999 | $2,401 | -- |
Find assessor info on the county website
Neighborhood: 19438
Nearby homes
- $394,4003 bd2 ba1.5k sqft272 Pamela Cir, Harleysville, PA 19438Off Market
- $452,9003 bd3 ba1.6k sqft268 Pamela Cir, Harleysville, PA 19438Off Market
- $420,2003 bd2 ba1.5k sqft274 Pamela Cir, Harleysville, PA 19438Off Market
- $418,4003 bd1 ba1.7k sqft327 Shirley Dr, Harleysville, PA 19438Off Market
- $447,0003 bd2 ba1.6k sqft276 Pamela Cir, Harleysville, PA 19438Off Market
- $412,0003 bd2 ba1.7k sqft278 Pamela Cir, Harleysville, PA 19438Off Market
- $396,4003 bd2 ba1.6k sqft277 Pamela Cir, Harleysville, PA 19438Off Market
- $412,9003 bd1 ba1.7k sqft269 Pamela Cir, Harleysville, PA 19438Off Market
Nearby schools
GreatSchools rating
- 9/10Vernfield El SchoolGrades: K-5Distance: 3.2 mi
- 7/10Indian Valley Middle SchoolGrades: 6-8Distance: 1.2 mi
- 9/10Souderton Area Senior High SchoolGrades: 9-12Distance: 2.2 mi
Schools provided by the listing agent
- Elementary: Vernfield
- Middle: Indian Valley
- High: Souderton Area Senior
- District: Souderton Area
Source: Bright MLS. This data may not be complete. We recommend contacting the local school district to confirm school assignments for this home.
Get a cash offer in 3 minutes
Find out how much your home could sell for in as little as 3 minutes with a no-obligation cash offer.
Estimated market value
$428,000
Get a cash offer in 3 minutes
Find out how much your home could sell for in as little as 3 minutes with a no-obligation cash offer.
Estimated market value
$428,000
- Pennsylvania
- Montgomery County
- Harleysville
- 19438
- 270 Pamela Cir
Nearby cities
Nearby zip codes
Other Harleysville Topics
