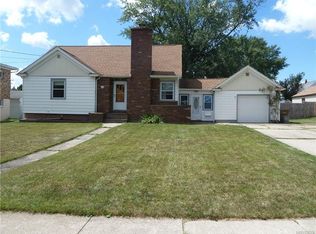
You have officially found the move-in ready, maintenance free home you have been looking for! Updates include but are not limited to: brand new electrical service (200amp) ‘25, new roof ‘24, new furnace ‘24, new concrete driveway, walkway, steps, patio, porch ‘23, drain tile ‘23, chainlink fence ‘23, and so on. 270 Parker St in the Cheektowaga Sloan School District is conveniently located on a quiet street near the thruway entrances, and all the amenities you’ll ever need nearby. With a first floor bedroom and full bathroom, this house functions as a single-story home, but with 2 additional bedrooms upstairs! The living room, dining room and kitchen are all very large spaces with lots of natural light! The house totals 1350 square feet, but that doesn’t include the space in the basement that could serve as an extra usable living space with an additional full bathroom! In addition, there is also another storage room and separate laundry/utility room in the basement. With a sump pump, french drain, and drain tile, this basement stays nice and dry. Extra interior perks include a front entry and a very large side entryway/ mudroom. As soon as you go outside, your mind will continue to be blown! The brand new concrete driveway is not only massive and pristine, but also extends to the front porch, along the back of the house for an added patio area, alongside the garage to the shed, and expands into a double wide driveway space in front of the 2.5 car garage. The 12x12 Amish built shed with metal roof is huge, and has additional loft storage. The yard is fully fenced and has a substantial lush grassy area- perfect for pets or play! When the weather is nice, you get to choose between enjoying it on the front porch, on the back patio, or firing up the grill or fire pit in the back yard. So, if you have been searching for a maintenance-free, upgraded home, with a bedroom and bathroom on the first floor, & an ideal outdoor space in a convenient location - you have found it here at 270 Parker Street!
Closed
$275,000
270 Parker St, Buffalo, NY 14206
3beds
1,340sqft
Single Family Residence
Built in 1951
9,147 Square Feet Lot
$286,800 Zestimate®
$205/sqft
$1,973 Estimated rent
Home value
$286,800
$267,000 - $307,000
$1,973/mo
Zestimate® history
Owner options
List your home for rent
$1,973/mo
Rent Zestimate®
Find your next renter with Zillow Rental Manager. Plus, with online applications, you can quickly screen prospective tenants – for free.
$1,973/mo
Rent Zestimate®
Refinance and save
$1,903/mo
Est. payment
Refinancing to a lower rate could help reduce your monthly payments and save thousands over the life of the loan.
$1,903/mo
Est. payment
Explore your selling options
Work with a Zillow partner agent
Leverage their expertise and Zillow's premium Showcase listings to get your home seen by more buyers.
Get startedList with your own agent
Get your home in front of millions of buyers by listing it on Zillow.
Learn how to do itSell it yourself
Take full control of how buyers see your home on Zillow by listing For Sale by Owner (FSBO).
List your homeWhat's special
Front porchLush grassy areaPatio areaFirst floor bedroomBack patioFire pitExtra usable living space
Zillow last checked:
Listing updated:
Listed by:
Allyson Matlock 716-861-2229,
Keller Williams Realty WNY
Bought with:
Jessica O'Rourke, 10401390926
eXp Realty
Source: NYSAMLSs,MLS#: B1636356 Originating MLS: Buffalo
Originating MLS: BuffaloFacts & features
Interior
Bedrooms & bathrooms
- Bedrooms: 3
- Bathrooms: 2
- Full bathrooms: 2
- Main level bathrooms: 1
- Main level bedrooms: 1
Bedroom 1
- Level: First
- Dimensions: 12.00 x 10.00
Bedroom 2
- Level: Second
- Dimensions: 14.00 x 13.00
Bedroom 3
- Level: Second
- Dimensions: 13.00 x 11.00
Dining room
- Level: First
- Dimensions: 13.00 x 12.00
Kitchen
- Level: First
- Dimensions: 13.00 x 11.00
Living room
- Level: First
- Dimensions: 20.00 x 20.00
Heating
- Gas, Forced Air
Cooling
- Central Air
Appliances
- Included: Dishwasher, Freezer, Disposal, Gas Oven, Gas Range, Gas Water Heater, Refrigerator
- Laundry: In Basement
Features
- Ceiling Fan(s), Separate/Formal Dining Room, Entrance Foyer, Eat-in Kitchen, Separate/Formal Living Room, Storage, Bedroom on Main Level
- Flooring: Carpet, Hardwood, Laminate, Varies
- Basement: Full,Partially Finished,Sump Pump
- Has fireplace: No
Interior area
- Total structure area: 1,340
- Total interior livable area: 1,340 sqft
Property
Parking
- Total spaces: 2.5
- Parking features: Detached, Garage, Garage Door Opener
- Garage spaces: 2.5
Features
- Patio & porch: Patio
- Exterior features: Concrete Driveway, Fully Fenced, Patio
- Fencing: Full
Lot
- Size: 9,147 Square Feet
- Dimensions: 70 x 128
- Features: Near Public Transit, Rectangular, Rectangular Lot, Residential Lot
Details
- Additional structures: Shed(s), Storage
- Parcel number: 1430891137000005014000
- Special conditions: Standard
Construction
Type & style
- Home type: SingleFamily
- Architectural style: Cape Cod
- Property subtype: Single Family Residence
Materials
- Vinyl Siding
- Foundation: Block
- Roof: Asphalt
Condition
- Resale
- Year built: 1951
Utilities & green energy
- Electric: Circuit Breakers
- Sewer: Connected
- Water: Connected, Public
- Utilities for property: High Speed Internet Available, Sewer Connected, Water Connected
Community & HOA
Community
- Subdivision: Buffalo Crk Reservation
Location
- Region: Buffalo
Financial & listing details
- Price per square foot: $205/sqft
- Tax assessed value: $159,000
- Annual tax amount: $5,946
- Date on market: 9/8/2025
- Cumulative days on market: 4 days
- Listing terms: Cash,Conventional,FHA,VA Loan
Price history
| Date | Event | Price |
|---|---|---|
| 11/14/2025 | Sold | $275,000+10.2%$205/sqft |
Source:  NYSAMLSs #B1636356 Report a problem NYSAMLSs #B1636356 Report a problem | ||
| 9/12/2025 | Pending sale | $249,500$186/sqft |
Source: NYSAMLSs #B1636356 Report a problem | ||
| 9/8/2025 | Listed for sale | $249,500$186/sqft |
Source: NYSAMLSs #B1636356 Report a problem | ||
Public tax history
Tax history is unavailable.
Neighborhood: 14206
Nearby homes
- $275,0004 bd1 ba1.3k sqft270 Parker Ave, Buffalo, NY 14206Sold
- $316,8004 bd2 ba2.3k sqft280 Parker Ave, Buffalo, NY 14206Off Market
- $189,5003 bd1 ba990 sqft264 Parker Ave, Buffalo, NY 14206Off Market
- $283,4003 bd1 ba1.5k sqft136 Cass Ave, Cheektowaga, NY 14206Off Market
- $305,4004 bd2 ba1.8k sqft258 Parker Ave, Buffalo, NY 14206Off Market
- $236,4003 bd2 ba1.2k sqft157 Aris Ave, Cheektowaga, NY 14206Off Market
- $283,3003 bd2 ba1.5k sqft267 Parker Ave, Cheektowaga, NY 14206Off Market
- $234,6003 bd2 ba1.1k sqft123 Aris Ave, Cheektowaga, NY 14206Off Market
Nearby schools
GreatSchools rating
- NATheodore Roosevelt SchoolGrades: PK-2Distance: 0.3 mi
- 6/10John F Kennedy Middle SchoolGrades: 6-8Distance: 0.4 mi
- 6/10John F Kennedy Senior High SchoolGrades: 9-12Distance: 0.4 mi
Schools provided by the listing agent
- Elementary: Theodore Roosevelt Elementary
- Middle: John F Kennedy Middle
- High: John F Kennedy Senior High
- District: Cheektowaga-Sloan
Source: NYSAMLSs. This data may not be complete. We recommend contacting the local school district to confirm school assignments for this home.
Sell for more on Zillow
Get a Zillow Showcase℠ listing at no additional cost and you could sell for .
$286,800
2% more
+$5,736
With Zillow Showcase(estimated)
$292,536
- New York
- Erie County
- Buffalo
- 14206
- 270 Parker St
Nearby cities
Nearby neighborhoods
Nearby zip codes
Other Buffalo Topics
