Skip main navigation
Sold for $320,000
  • $320,000

    270 Pearl Street, Enfield, CT 06082

    3beds
    1,320sqft
    Single Family Residence
    Built in 1953
    10,018.8 Square Feet Lot
    $326,200 Zestimate®
    $242/sqft
    $2,570 Estimated rent

    Home value

    $326,200

    $297,000 - $356,000

    $2,570/mo

    Zestimate® history
    Loading
    Loading...

    Owner options

    List your home for rent

    $2,570/mo

    Rent Zestimate®

    Find your next renter with Zillow Rental Manager. Plus, with online applications, you can quickly screen prospective tenants – for free.

    Learn more

    $2,570/mo

    Rent Zestimate®

    Refinance and save

    $2,301/mo

    Est. payment

    Refinancing to a lower rate could help reduce your monthly payments and save thousands over the life of the loan.

    See today's rates

    $2,301/mo

    Est. payment

    Explore your selling options

    Work with a Zillow partner agent

    Leverage their expertise and Zillow's premium Showcase listings to get your home seen by more buyers.

    Get started

    List with your own agent

    Get your home in front of millions of buyers by listing it on Zillow.

    Learn how to do it

    Sell it yourself

    Take full control of how buyers see your home on Zillow by listing For Sale by Owner (FSBO).

    List your home

    What's special

    Crown molding detailStorage shedTile flooringMain-level primary bedroomTasteful finishesUpdated eat-in kitchenGranite countertops
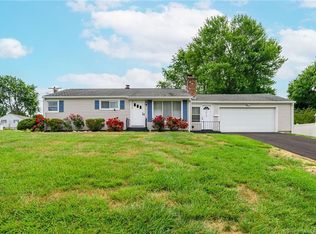
    Welcome to this beautifully maintained Cape-style home offering classic charm with thoughtful updates throughout. Featuring three bedrooms and one full bath across 1,320 square feet, this home blends warmth, character, and modern comfort. The updated eat-in kitchen showcases rich wooden cabinetry accented with crown molding, granite countertops, tile flooring, and stainless steel appliances. A bright and spacious living room with gleaming hardwood floors provides an inviting space to relax or entertain. The main-level primary bedroom features its own crown molding detail and a generous walk-in closet, while two additional upstairs bedrooms offer great space and storage. A heated breezeway connects the home to the attached garage and serves as a flexible area - perfect for a mudroom, sitting area, or home office. Sliding doors lead out to a low-maintenance Trex deck overlooking a fully fenced backyard with mature plantings and a storage shed. Additional highlights include a newer roof, hardwood flooring throughout much of the home, and tasteful finishes that make this property truly move-in ready. This well-cared-for home offers comfort, character, and functionality - ready for its next owners to enjoy. Sale is contingent on Seller finding Suitable housing.

    Zillow last checked:

    Listing updated:

    Listed by:

    Jasmin Lowe (413)799-3826,

    Jasmin Lowe Broker 413-426-9749

    Bought with:

    Michelle Bryans, RES.0815290

    William Raveis Real Estate

    Source: Smart MLS,MLS#: 24156957MLS Logo

    Facts & features

    Interior

    Bedrooms & bathrooms
    • Bedrooms: 3
    • Bathrooms: 1
    • Full bathrooms: 1
    Primary bedroom
    • Features: Ceiling Fan(s), Walk-In Closet(s)
    • Level: Main
    Bedroom
    • Features: Walk-In Closet(s), Wall/Wall Carpet
    • Level: Upper
    Bedroom
    • Level: Upper
    Bathroom
    • Level: Main
    Kitchen
    • Features: Quartz Counters
    • Level: Main
    Heating
    • Baseboard, Oil
    Cooling
    • Ceiling Fan(s)
    Appliances
    • Included: Oven/Range, Microwave, Refrigerator, Dishwasher, Disposal, Washer, Dryer, Electric Water Heater, Water Heater
    • Laundry: Main Level
    Features
    • Basement: Full
    • Attic: None
    • Has fireplace: No
    Interior area
    • Total structure area: 1,320
    • Total interior livable area: 1,320 sqft
    • Finished area above ground: 1,320

    Property

    Parking
    • Total spaces: 5
    • Parking features: Attached, Paved, Off Street, Driveway
    • Attached garage spaces: 1
    • Has uncovered spaces: Yes
    Features
    • Fencing: Full
    Lot
    • Size: 10,018 sqft
    • Features: Corner Lot
    Details
    • Parcel number: 529537
    • Zoning: R33

    Construction

    Type & style
    • Home type: SingleFamily
    • Architectural style: Cape Cod
    • Property subtype: Single Family Residence
    Materials
    • Vinyl Siding
    • Foundation: Concrete Perimeter
    • Roof: Fiberglass
    Condition
    • New construction: No
    • Year built: 1953

    Utilities & green energy

    • Sewer: Public Sewer
    • Water: Public

    Community & neighborhood

    Location
    • Region: Enfield
    • Subdivision: Thompsonville

    Price history

    DateEventPrice
    4/21/2026Sold$320,000-1.5%$242/sqft
    Source: Smart MLS #24156957 Report a problem
    3/12/2026Pending sale$325,000$246/sqft
    Source: Smart MLS #24156957 Report a problem
    3/4/2026Listed for sale$325,000+18.2%$246/sqft
    Source: Smart MLS #24156957 Report a problem
    3/15/2023Sold$275,000+3.8%$208/sqft
    Source: Smart MLS #170547267 Report a problem
    2/3/2023Contingent$265,000$201/sqft
    Source: Smart MLS #170547267 Report a problem
    1/28/2023Listed for sale$265,000+56.8%$201/sqft
    Source: Smart MLS #170547267 Report a problem
    4/7/2016Sold$169,000-0.5%$128/sqft
    Source: Smart MLS #G10110311 Report a problem
    2/18/2016Listed for sale$169,900+79.4%$129/sqft
    Source: RE/MAX Hometown #G10110311 Report a problem
    9/30/2015Sold$94,700-5.2%$72/sqft
    Source: Public Record Report a problem
    9/26/2015Pending sale$99,900$76/sqft
    Source: Homepath #G10071395 Report a problem
    9/16/2015Price change$99,900-6.7%$76/sqft
    Source: Homepath #G10071395 Report a problem
    8/13/2015Listed for sale$107,100-45.1%$81/sqft
    Source: RE/MAX Hometown #G10071595 Report a problem
    6/29/2006Sold$195,000+46.6%$148/sqft
    Source: Public Record Report a problem
    7/14/2003Sold$133,000$101/sqft
    Source: Public Record Report a problem

    Public tax history

    YearProperty taxesTax assessment
    2025$4,983 +2.8%$142,400
    2024$4,849 +0.7%$142,400
    2023$4,813 +10.1%$142,400
    2022$4,370 +5.2%$142,400 +28.6%
    2021$4,154 $110,690
    2020$4,154 -0.3%$110,690
    2019$4,165 +1.7%$110,690
    2018$4,096 +5.9%$110,690
    2017$3,866 +22%$110,690 +16.1%
    2015$3,168 +2.7%$95,310
    2014$3,086 -0.1%$95,310
    2013$3,089 +4.9%$95,310
    2012$2,944 +0.3%$95,310 -13.8%
    2011$2,934 +1.1%$110,600
    2010$2,901 +9.8%$110,600
    2009$2,641 -9%$110,600
    2008$2,901 $110,600
    2007$2,901 +19.7%$110,600 +74.2%
    2005$2,424 +5.5%$63,500
    2003$2,297 +19.6%$63,500 -4.3%
    1998$1,921 $66,360
    1997$1,921 -2.7%$66,360
    1995$1,975 $66,360

    Find assessor info on the county website

    Neighborhood: Thompsonville

    Nearby schools

    GreatSchools rating
    Schools provided by the listing agent
    • Elementary: Enfield Street
    • High: Enfield

    Source: Smart MLS. This data may not be complete. We recommend contacting the local school district to confirm school assignments for this home.

    Get pre-qualified for a loan
    At Zillow Home Loans, we can pre-qualify you in as little as 5 minutes with no impact to your credit score.

    An equal housing lender. NMLS #10287.

    Sell for more on Zillow
    Get a Zillow Showcase℠ listing at no additional cost and you could sell for .
    $326,200
    2% more
    +$6,524
    With Zillow Showcase(estimated)
    $332,724