Our popular Arcadia floorplan, offering a bright open-concept floorplan with large 6' tall windows overlooking your impeccable pond view. Barrier-Free entry with NO STEPS! Laundry on the first floor, too! Open kitchen with upgraded peninsula cabinet design. Granite countertops, SS kitchen appliance package included. 9' ceilings throughout the entire first floor and in the lower level. Private concrete patio with garden area. Spacious primary suite with walk-in closet and tiled shower bath. First-floor laundry and oversized finished 2-car garage. Energy-efficient build with spray foam insulation, tankless water heater, and high-efficiency HVAC. HOA handles exterior maintenance and snow removal to your door. Appliances, garage door openers, and quality finishes included that other builders charge extra for. Minutes to expressways, shopping at Tanger Outlets Howell, and downtown Howell. Multiple floorplans available. Model hours are 12-5:30 Monday and Tuesday and 10-2 on Saturday!
Sold for $427,132
$427,132
270 Percy Dr, Howell, MI 48843
3beds
2,002sqft
Condominium
Built in 2026
-- sqft lot
$426,900 Zestimate®
$213/sqft
$-- Estimated rent
Home value
$426,900
$406,000 - $448,000
Not available
Zestimate® history
Owner options
List your home for rent
Find your next renter with Zillow Rental Manager. Plus, with online applications, you can quickly screen prospective tenants – for free.
Refinance and save
$3,058/mo
Est. payment
Refinancing to a lower rate could help reduce your monthly payments and save thousands over the life of the loan.
$3,058/mo
Est. payment
Explore your selling options
Work with a Zillow partner agent
Leverage their expertise and Zillow's premium Showcase listings to get your home seen by more buyers.
Get startedList with your own agent
Get your home in front of millions of buyers by listing it on Zillow.
Learn how to do itSell it yourself
Take full control of how buyers see your home on Zillow by listing For Sale by Owner (FSBO).
List your homeWhat's special
Zillow last checked:
Listing updated:
Listed by:
Todd Fedie 517-304-3706,
KW Realty Livingston
Bought with:
Dianne Samples, 6501415850
Coldwell Banker Town & Country
Source: Realcomp II,MLS#: 20261068821
Facts & features
Interior
Bedrooms & bathrooms
- Bedrooms: 3
- Bathrooms: 3
- Full bathrooms: 3
Primary bedroom
- Level: Entry
- Area: 168
- Dimensions: 14 X 12
Bedroom
- Level: Entry
- Area: 144
- Dimensions: 12 X 12
Bedroom
- Level: Basement
- Area: 168
- Dimensions: 12 X 14
Primary bathroom
- Level: Entry
- Area: 81
- Dimensions: 9 X 9
Other
- Level: Entry
- Area: 40
- Dimensions: 5 X 8
Other
- Level: Basement
- Area: 45
- Dimensions: 5 X 9
Kitchen
- Level: Entry
- Area: 182
- Dimensions: 14 X 13
Laundry
- Level: Entry
- Area: 12
- Dimensions: 3 X 4
Living room
- Level: Entry
- Area: 288
- Dimensions: 18 X 16
Heating
- Forced Air, Natural Gas
Cooling
- Ceiling Fans, Central Air, ENERGYSTAR Qualified AC Equipment
Appliances
- Included: Dishwasher, Disposal, Dryer, Free Standing Gas Range, Free Standing Refrigerator, Microwave, Stainless Steel Appliances, Washer
Features
- Entrance Foyer, High Speed Internet
- Windows: Energy Star Qualified Windows
- Basement: Bath Stubbed,Finished
- Has fireplace: No
Interior area
- Total interior livable area: 2,002 sqft
- Finished area above ground: 1,170
- Finished area below ground: 832
Property
Parking
- Total spaces: 2
- Parking features: Two Car Garage, Attached, Direct Access, Electricityin Garage, Garage Door Opener
- Attached garage spaces: 2
Features
- Levels: One
- Stories: 1
- Entry location: GroundLevel
- Patio & porch: Patio, Porch
- Exterior features: Grounds Maintenance, Lighting
- Pool features: None
Details
- Parcel number: 1012303055
- Special conditions: Short Sale No,Standard
Construction
Type & style
- Home type: Condo
- Architectural style: Ranch
- Property subtype: Condominium
Materials
- Stone, Vinyl Siding
- Foundation: Basement, Insulating Concrete Forms, Sump Pump
- Roof: Asphalt
Condition
- New Construction
- New construction: Yes
- Year built: 2026
Details
- Warranty included: Yes
Utilities & green energy
- Electric: Circuit Breakers
- Sewer: Public Sewer
- Water: Public
- Utilities for property: Underground Utilities
Community & HOA
Community
- Features: Sidewalks
- Subdivision: LINKS/MARION OAKS
HOA
- Has HOA: Yes
- Services included: Insurance, Maintenance Grounds, Maintenance Structure, Snow Removal, Trash
- HOA fee: $275 monthly
Location
- Region: Howell
Financial & listing details
- Price per square foot: $213/sqft
- Tax assessed value: $1,479
- Annual tax amount: $60
- Date on market: 9/4/2026
- Listing agreement: Exclusive Right To Sell
- Listing terms: Cash,Conventional
Price history
| Date | Event | Price |
|---|---|---|
| 9/4/2026 | Sold | $427,132$213/sqft |
Source:  Realcomp II #20261068821 Report a problem Realcomp II #20261068821 Report a problem | ||
Public tax history
Tax history is unavailable.
Neighborhood: 48843
Nearby homes
- $379,6792 bd2 ba1.2k sqft276 Percy Dr, Howell, MI 48843Sold

- $317,7003 bd3 ba1.2k sqft155 Percy Dr #1, Howell, MI 48843Off Market
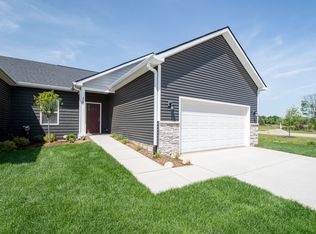
- $407,7003 bd3 ba2.2k sqft140 Percy Dr, Howell, MI 48843Off Market
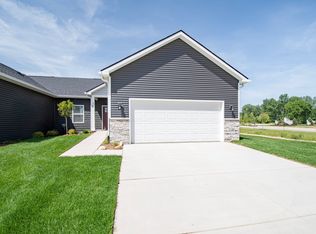
- $321,8003 bd3 ba1.2k sqft140 Percy Dr #1, Howell, MI 48843Off Market
- $525,1003 bd1 ba3.2k sqft5475 Curdy, Howell, MI 48843Off Market
- $467,7003 bd2 ba1.6k sqft7887 Summer Breeze Trl, Howell, MI 48843Off Market
- $597,3004 bd3 ba2.5k sqft7549 Summer Breeze Trl, Howell, MI 48843Off Market
- $625,6004 bd4 ba1.8k sqft7627 Bent Grass Trl, Howell, MI 48843Off Market
Nearby schools
GreatSchools rating
- 6/10Parker Middle SchoolGrades: K-8Distance: 0.2 mi
- 7/10Howell High SchoolGrades: 9-12Distance: 3.4 mi
- 7/10Three Fires ElementaryGrades: K-5Distance: 3 mi
Get a cash offer in 3 minutes
Find out how much your home could sell for in as little as 3 minutes with a no-obligation cash offer.
Estimated market value
$426,900
Get a cash offer in 3 minutes
Find out how much your home could sell for in as little as 3 minutes with a no-obligation cash offer.
Estimated market value
$426,900
- Michigan
- Livingston County
- Howell
- 48843
- 270 Percy Dr
