This cozy 2-bedroom, 2-bathroom hideaway is nestled within Auburn city limits. Home features a spacious open-concept layout seamlessly blending its living, dining, and kitchen spaces to create an inviting atmosphere perfect for daily routines and entertaining alike. Adding to its appeal, the home features a dedicated laundry room and pantry shelving enhancing functionality and organization within this cottage home. Owners just had the HVAC installed. Home also sits on a basement with the only access being through the exterior. Enhancing the property are two outdoor structures: the first, a 12x20 cabin fully insulated with windows. Building has living room area and a bedroom. This is being counted in the listing for bedroom count. This space could also double as an office. The second building is an 8x12 utility hub designed for garden tools and lawn maintenance essentials. Home will pass for government backed loans! Call today for your showing!
Sold for $175,000
$175,000
270 Peterson Ave, Auburn, KY 42206
3beds
1,330sqft
Single Family Residence
Built in 1960
0.32 Acres Lot
$184,400 Zestimate®
$132/sqft
$1,229 Estimated rent
Home value
$184,400
Estimated sales range
Not available
$1,229/mo
Zestimate® history
Owner options
List your home for rent
$1,229/mo
Rent Zestimate®
Find your next renter with Zillow Rental Manager. Plus, with online applications, you can quickly screen prospective tenants – for free.
$1,229/mo
Rent Zestimate®
Refinance and save
$1,096/mo
Est. payment
Refinancing to a lower rate could help reduce your monthly payments and save thousands over the life of the loan.
$1,096/mo
Est. payment
Explore your selling options
Work with a Zillow partner agent
Leverage their expertise and Zillow's premium Showcase listings to get your home seen by more buyers.
Get startedList with your own agent
Get your home in front of millions of buyers by listing it on Zillow.
Learn how to do itSell it yourself
Take full control of how buyers see your home on Zillow by listing For Sale by Owner (FSBO).
List your homeWhat's special
Outdoor structuresFully insulated with windowsSpacious open-concept layoutDedicated laundry room
Zillow last checked:
Listing updated:
Listed by:
Suzanne Douglas 502-445-8072,
Coldwell Banker Legacy Group
Bought with:
Sherry A Vincent, 200680
Benchmark Realty, LLC
Source: RASK,MLS#: RA20245856
Facts & features
Interior
Bedrooms & bathrooms
- Bedrooms: 3
- Bathrooms: 2
- Full bathrooms: 2
- Main level bathrooms: 2
- Main level bedrooms: 3
Rooms
- Room types: In-Law Suite, Workshop
Primary bedroom
- Level: Main
- Area: 178.85
- Dimensions: 13.58 x 13.17
Bedroom 2
- Level: Main
- Area: 91.04
- Dimensions: 9.58 x 9.5
Bedroom 3
- Level: Main
Primary bathroom
- Level: Main
- Area: 59.13
- Dimensions: 8.25 x 7.17
Bathroom
- Features: Tub/Shower Combo
Dining room
- Level: Main
- Area: 174.46
- Dimensions: 13.17 x 13.25
Family room
- Level: Main
- Area: 176.65
- Dimensions: 13.17 x 13.42
Kitchen
- Features: Eat-in Kitchen, Pantry
- Level: Main
- Area: 183.29
- Dimensions: 13.25 x 13.83
Basement
- Area: 600
Heating
- Central, Electric
Cooling
- Central Air
Appliances
- Included: Microwave, Range/Oven, Refrigerator, Electric Water Heater
- Laundry: Laundry Room
Features
- None, Walls (Dry Wall), Eat-in Kitchen, Living/Dining Combo
- Flooring: Laminate, Vinyl
- Doors: Insulated Doors
- Windows: Thermo Pane Windows, Blinds
- Basement: Unfinished,Outside Entrance Ony
- Has fireplace: No
- Fireplace features: None
Interior area
- Total structure area: 1,330
- Total interior livable area: 1,330 sqft
Property
Parking
- Parking features: None
- Has uncovered spaces: Yes
Accessibility
- Accessibility features: 1st Floor Bathroom, Level Drive, Level Lot
Features
- Exterior features: Lighting, Garden, Landscaping, Mature Trees
- Fencing: None
- Body of water: None
Lot
- Size: 0.32 Acres
- Features: Trees, Farm, City Lot
Details
- Additional structures: Workshop, Shed(s)
- Parcel number: 137010403701
Construction
Type & style
- Home type: SingleFamily
- Architectural style: Cottage
- Property subtype: Single Family Residence
Materials
- Vinyl Siding
- Foundation: Block, Stone
- Roof: Metal
Condition
- Year built: 1960
Utilities & green energy
- Sewer: City
- Water: City
- Utilities for property: Cable Available, Electricity Available
Community & HOA
Community
- Security: Smoke Detector(s)
- Subdivision: None
HOA
- Amenities included: None
Location
- Region: Auburn
Financial & listing details
- Price per square foot: $132/sqft
- Tax assessed value: $129,900
- Annual tax amount: $1,135
- Price range: $180K - $175K
- Date on market: 10/29/2024
Price history
| Date | Event | Price |
|---|---|---|
| 1/24/2025 | Sold | $175,000-2.8%$132/sqft |
Source:  RASK #RA20245856 Report a problem RASK #RA20245856 Report a problem | ||
| 12/13/2024 | Listed for sale | $179,999$135/sqft |
Source: RASK #RA20245856 Report a problem | ||
| 12/9/2024 | Pending sale | $179,999$135/sqft |
Source: RASK #RA20245856 Report a problem | ||
| 12/2/2024 | Price change | $179,999-4.8%$135/sqft |
Source: RASK #RA20245856 Report a problem | ||
| 10/29/2024 | Listed for sale | $188,999+1.7%$142/sqft |
Source: RASK #RA20245856 Report a problem | ||
| 7/23/2024 | Listing removed | $185,900$140/sqft |
Source: RASK #RA20242842 Report a problem | ||
| 7/11/2024 | Price change | $185,900-2.2%$140/sqft |
Source: RASK #RA20242842 Report a problem | ||
| 6/21/2024 | Price change | $190,000-7.1%$143/sqft |
Source: RASK #RA20242842 Report a problem | ||
| 6/18/2024 | Price change | $204,500-2.6%$154/sqft |
Source: RASK #RA20242842 Report a problem | ||
| 6/6/2024 | Price change | $209,900-2.4%$158/sqft |
Source: RASK #RA20242842 Report a problem | ||
| 6/3/2024 | Price change | $215,000+43.4%$162/sqft |
Source: RASK #RA20242842 Report a problem | ||
| 6/22/2022 | Pending sale | $149,900$113/sqft |
Source: RASK #RA20222372 Report a problem | ||
| 6/17/2022 | Listed for sale | $149,900$113/sqft |
Source: RASK #RA20222372 Report a problem | ||
| 6/1/2022 | Pending sale | $149,900$113/sqft |
Source: RASK #RA20222372 Report a problem | ||
| 6/1/2022 | Listed for sale | $149,900+99.9%$113/sqft |
Source: RASK #RA20222372 Report a problem | ||
| 5/28/2021 | Sold | $75,000-34.8%$56/sqft |
Source: Public Record Report a problem | ||
| 5/10/2017 | Sold | $115,000$86/sqft |
Source: Public Record Report a problem | ||
Public tax history
| Year | Property taxes | Tax assessment |
|---|---|---|
| 2024 | $1,135 +13.1% | $129,900 |
| 2023 | $1,003 | $129,900 +15% |
| 2022 | $1,003 -2.1% | $113,000 -1.7% |
| 2021 | $1,025 -1.5% | $115,000 |
| 2020 | $1,041 +0.3% | $115,000 |
| 2019 | $1,038 +1% | $115,000 |
| 2018 | $1,027 +191.7% | $115,000 +187.5% |
| 2017 | $352 +1.1% | $40,000 |
| 2016 | $348 +12.6% | $40,000 |
| 2015 | $309 | $40,000 +2.6% |
| 2012 | $309 | $39,000 |
| 2011 | -- | $39,000 |
| 2010 | -- | $39,000 |
Find assessor info on the county website
Neighborhood: 42206
Nearby homes
- $210,5004 bd2 ba2k sqft270 Peterson Ave, Auburn, KY 42206Off Market
- $238,800-- bd-- ba1.3k sqft270 Peterson Ave, Auburn, KY 42206Off Market
- $112,9003 bd1 ba1.2k sqft252 Peterson Ave, Auburn, KY 42206Off Market
- $234,9003 bd2 ba1.3k sqft253 Peterson Ave, Auburn, KY 42206Sold
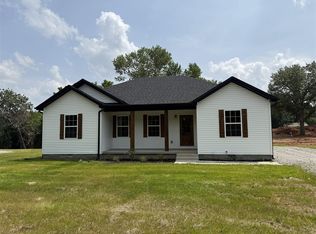
- $230,0003 bd2 ba1.3k sqft269 Peterson Ave, Auburn, KY 42206Sold
- $237,4003 bd2 ba1.3k sqft265 Peterson Ave, Auburn, KY 42206Sold
- $229,9003 bd2 ba1.3k sqft259 Peterson Ave, Auburn, KY 42206Sold
- $33,8002 bd1 ba816 sqft232 Peterson Ave, Auburn, KY 42206Off Market
Nearby schools
GreatSchools rating
- 6/10Auburn Elementary SchoolGrades: PK-8Distance: 0.6 mi
- 8/10Logan County High SchoolGrades: 9-12Distance: 7 mi
Schools provided by the listing agent
- Elementary: Auburn
- Middle: Auburn
- High: Logan County
Source: RASK. This data may not be complete. We recommend contacting the local school district to confirm school assignments for this home.


Get pre-qualified for a loan
At Zillow Home Loans, we can pre-qualify you in as little as 5 minutes with no impact to your credit score.An equal housing lender. NMLS #10287.
Sell for more on Zillow
Get a Zillow Showcase℠ listing at no additional cost and you could sell for .
$184,400
2% more
+$3,688
With Zillow Showcase(estimated)
$188,088
- Kentucky
- Logan County
- Auburn
- 42206
- 270 Peterson Ave
Nearby cities
Nearby zip codes
Other Auburn Topics
