Skip main navigation
Sold for $410,000
  • $410,000

    270 Pettit Pl, Louisa, VA 23093

    3beds
    2,240sqft
    Single Family Residence
    Built in 2006
    0.92 Acres Lot
    $415,500 Zestimate®
    $183/sqft
    $2,736 Estimated rent

    Home value

    $415,500

    $366,000 - $474,000

    $2,736/mo

    Zestimate® history
    Loading
    Loading...

    Owner options

    List your home for rent

    $2,736/mo

    Rent Zestimate®

    Find your next renter with Zillow Rental Manager. Plus, with online applications, you can quickly screen prospective tenants – for free.

    Learn more

    $2,736/mo

    Rent Zestimate®

    Refinance and save

    $2,652/mo

    Est. payment

    Refinancing to a lower rate could help reduce your monthly payments and save thousands over the life of the loan.

    See today's rates

    $2,652/mo

    Est. payment

    Explore your selling options

    Work with a Zillow partner agent

    Leverage their expertise and Zillow's premium Showcase listings to get your home seen by more buyers.

    Get started

    List with your own agent

    Get your home in front of millions of buyers by listing it on Zillow.

    Learn how to do it

    Sell it yourself

    Take full control of how buyers see your home on Zillow by listing For Sale by Owner (FSBO).

    List your home

    What's special

    Granite countertopsLarge recreation roomGleaming hardwood floorsDedicated game roomLarge deckCozy areaStainless steel appliances
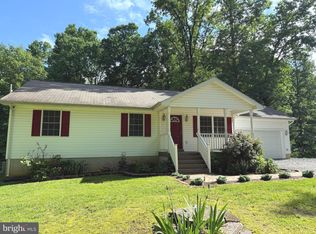
    Step into the epitome of lakeside living with this extremely well-maintained 3 bedroom, 3 bathroom rambler with over 2200 square feet of finished living space located on Lake Anna's public side. As you enter, the main level the living room welcomes you with a cozy area to unwind with gleaming hardwood floors that flow throughout. The kitchen showcases granite countertops, ample counter & cabinet space, and stainless steel appliances. On the main level, you have a total of 3 bedrooms and 2 bathrooms including the Primary Suite with en-suite bathroom. The fully finished basement extends the living space with a large recreation room ideal for gatherings, a dedicated game room perfect for entertainment, and a second living room providing additional comfort and flexibility. The laundry room with hookup only is also located in the finished basement. Outside convenience is key with the attached 2-car garage enhancing the home's curb appeal, you have a large deck perfect for outdoor activities and grilling as well as a firepit in the yard to enjoy those evenings roasting marshmallows or cozying up to a crackling fire. The expansive .92-acre lot offers abundant space for outdoor activities and potential landscaping ventures. The optional membership to the association grants exclusive access to a boat ramp for easy lake access and amenities within the common area. Whether you're seeking a permanent residence, 2nd home, or a profitable investment, this meticulously maintained rambler offers the perfect blend of luxury, comfort, and leisure in a highly desirable lakeside community. Sunning Hills is just off Route 522, making it a breeze to get to and within close proximity to Tim’s at Lake Anna, The Cove, putt-putt, ice cream, grocery, breweries/wineries, and more. Firefly high speed internet was recently run to the property. This home has a brand new Septic tank, distribution box, and 3 new header lines making it turn-key and ready for its new owner, you will not want to miss this.

    Zillow last checked:

    Listing updated:

    Listed by:

    Jenny Farnsworth karen.carpenter@penfedrealty.com,

    BHHS PenFed Realty

    Bought with:

    NON MLS USER MLS

    NON MLS OFFICE

    Source: CVRMLS,MLS#: 2428861MLS LogoOriginating MLS: Central Virginia Regional MLS

    Facts & features

    Interior

    Bedrooms & bathrooms
    • Bedrooms: 3
    • Bathrooms: 3
    • Full bathrooms: 3
    Primary bedroom
    • Level: First
    • Dimensions: 0 x 0
    Bedroom 2
    • Level: First
    • Dimensions: 0 x 0
    Bedroom 3
    • Level: First
    • Dimensions: 0 x 0
    Dining room
    • Level: First
    • Dimensions: 0 x 0
    Family room
    • Level: Basement
    • Dimensions: 0 x 0
    Other
    • Description: Tub & Shower
    • Level: Basement
    Other
    • Description: Tub & Shower
    • Level: First
    Kitchen
    • Level: First
    • Dimensions: 0 x 0
    Living room
    • Level: First
    • Dimensions: 0 x 0
    Recreation
    • Level: Basement
    • Dimensions: 0 x 0
    Heating
    • Electric, Heat Pump
    Cooling
    • Electric
    Appliances
    • Included: Dishwasher, Exhaust Fan, Electric Cooking, Electric Water Heater, Ice Maker, Microwave, Oven, Refrigerator, Smooth Cooktop, Stove
    • Laundry: Washer Hookup, Dryer Hookup
    Features
    • Ceiling Fan(s), Dining Area, Eat-in Kitchen, Fireplace, Granite Counters, High Speed Internet, Bath in Primary Bedroom, Recessed Lighting, Wired for Data
    • Basement: Finished,Interior Entry,Walk-Out Access
    • Attic: Access Only
    • Has fireplace: Yes
    • Fireplace features: Gas
    Interior area
    • Total interior livable area: 2,240 sqft
    • Finished area above ground: 1,120
    • Finished area below ground: 1,120

    Property

    Parking
    • Total spaces: 2
    • Parking features: Attached, Direct Access, Driveway, Garage, Unpaved
    • Attached garage spaces: 2
    • Has uncovered spaces: Yes
    Features
    • Levels: Two,One
    • Stories: 2
    • Patio & porch: Front Porch, Porch
    • Exterior features: Porch, Unpaved Driveway
    • Pool features: None
    • Fencing: None
    • Waterfront features: Lake, Water Access, Walk to Water
    • Body of water: Lake Anna
    Lot
    • Size: 0.92 Acres
    Details
    • Parcel number: 15B117
    • Zoning description: R2

    Construction

    Type & style
    • Home type: SingleFamily
    • Architectural style: Ranch
    • Property subtype: Single Family Residence
    Materials
    • Block, Concrete, Vinyl Siding
    • Roof: Shingle
    Condition
    • Resale
    • New construction: No
    • Year built: 2006

    Utilities & green energy

    • Sewer: Septic Tank
    • Water: Well

    Community & neighborhood

    Community
    • Community features: Boat Facilities, Common Grounds/Area, Home Owners Association
    Location
    • Region: Louisa
    • Subdivision: None

    HOA & financial

    HOA
    • Has HOA: Yes
    • HOA fee: $250 annually
    • Services included: Common Areas, Water Access

    Other

    Other facts
    • Ownership: Individuals
    • Ownership type: Sole Proprietor

    Price history

    DateEventPrice
    2/6/2025Sold$410,000+0%$183/sqft
    Source: CVRMLS #2428861 Report a problem
    1/14/2025Pending sale$409,900$183/sqft
    Source: CVRMLS #2428861 Report a problem
    1/7/2025Contingent$409,900$183/sqft
    Source: Bright MLS #VALA2006816 Report a problem
    11/6/2024Price change$409,900-2.4%$183/sqft
    Source: Bright MLS #VALA2006816 Report a problem
    10/17/2024Price change$419,900+2.4%$187/sqft
    Source: Bright MLS #VALA2006630 Report a problem
    8/5/2024Pending sale$409,900$183/sqft
    Source: Bright MLS #VALA2006034 Report a problem
    7/31/2024Price change$409,900-2.4%$183/sqft
    Source: Bright MLS #VALA2006034 Report a problem
    7/17/2024Listed for sale$420,000+25.4%$188/sqft
    Source: Bright MLS #VALA2006034 Report a problem
    10/11/2022Sold$335,000+3.1%$150/sqft
    Source: CVRMLS #2224689 Report a problem
    9/13/2022Pending sale$325,000$145/sqft
    Source: CVRMLS #2224689 Report a problem
    9/4/2022Listed for sale$325,000+33.8%$145/sqft
    Source: CVRMLS #2224689 Report a problem
    8/21/2020Sold$242,900-2.6%$108/sqft
    Source: Public Record Report a problem
    7/7/2020Listed for sale$249,500+66.3%$111/sqft
    Source: RE/MAX Realty Specialists #VALA121446 Report a problem
    7/31/2017Sold$150,000+2%$67/sqft
    Source: Public Record Report a problem
    4/18/2011Sold$147,000-1.2%$66/sqft
    Source: Public Record Report a problem
    2/19/2011Price change$148,800-8.6%$66/sqft
    Source: Jack Samuels Realty #LA7500580 Report a problem
    12/24/2010Listed for sale$162,800+6.4%$73/sqft
    Source: Jack Samuels Realty #LA7500580 Report a problem
    10/6/2010Sold$152,955-47%$68/sqft
    Source: Public Record Report a problem
    1/9/2006Sold$288,600+548.5%$129/sqft
    Source: Public Record Report a problem
    5/18/2005Sold$44,500$20/sqft
    Source: Public Record Report a problem

    Public tax history

    YearProperty taxesTax assessment
    2024$2,518 +3.9%$349,700 +3.9%
    2023$2,423 +6.5%$336,500 +6.5%
    2022$2,276 +12%$316,100 +12%
    2021$2,033 $282,300 +32.6%
    2020-- $212,900 +12.8%
    2018$1,328 -0.9%$188,800 +2.4%
    2017$1,340 $184,400 -0.9%
    2016$1,340 +2.6%$186,100 +2.6%
    2015$1,306 +9.1%$181,400 +5%
    2013$1,197 -8.6%$172,700 +1.2%
    2012$1,310 $170,600 -12.4%
    2011$1,310 -10%$194,800 -7.8%
    2010$1,455 $211,300

    Find assessor info on the county website

    Neighborhood: 23093

    Nearby schools

    GreatSchools rating
    Schools provided by the listing agent
    • Elementary: Thomas Jefferson
    • Middle: Louisa
    • High: Louisa

    Source: CVRMLS. This data may not be complete. We recommend contacting the local school district to confirm school assignments for this home.

    Get a cash offer in 3 minutes
    Find out how much your home could sell for in as little as 3 minutes with a no-obligation cash offer.
    Estimated market value
    $415,500
    Get a cash offer in 3 minutes
    Find out how much your home could sell for in as little as 3 minutes with a no-obligation cash offer.
    Estimated market value
    $415,500