Discover this updated home featuring a desirable main-floor primary bedroom suite and vaulted family room! This is one of the few homes in the subdivision that exhibits either one of these desirable features! Located in a prime area of Carmel, this home has 4 bedrooms and 2.5 bathrooms. The primary bedroom suite on the main level offers a walk-in closet, garden tub, enclosed shower, and double vanity. Upstairs, you'll find 3 bedrooms and a full bathroom, including double sinks and a shower/tub. Off of the upstairs hallway, there is an open view down into the vaulted large family room. This family room has a gas fireplace with a mantle and a view of the screened in porch, deck and yard. Large dining room and formal living room gives options to fit your family needs! The basement includes a large, finished family recreation area, along with a separate spacious workshop area. Enjoy outdoor living from the covered front porch, screened-in back porch, or spacious deck. Neighborhood amenities include newly renovated basketball/tennis/pickleball courts, large pool, walking trails, and community ponds. This move-in-ready home combines comfort, updates, and an exceptional neighborhood community within Carmel Clay Schools! Included in the sale is Microwave, range/oven, Kitchen and garage refrigerators, basement workshop area workbenches and storage. Exclusions; Upright freezer in Basement, Pool table in basement, clothes washer and dryer machine. All room measurements and basement square footage calculations are estimated; buyer should verify them independently. Main and upper levels square footage amounts are from County Assessors records.
Sold
$555,450
270 Pokagon Dr, Carmel, IN 46032
4beds
3,625sqft
Residential, Single Family Residence
Built in 1996
0.26 Acres Lot
$555,600 Zestimate®
$153/sqft
$3,648 Estimated rent
Home value
$555,600
$528,000 - $583,000
$3,648/mo
Zestimate® history
Owner options
List your home for rent
$3,648/mo
Rent Zestimate®
Find your next renter with Zillow Rental Manager. Plus, with online applications, you can quickly screen prospective tenants – for free.
$3,648/mo
Rent Zestimate®
Refinance and save
$4,022/mo
Est. payment
Refinancing to a lower rate could help reduce your monthly payments and save thousands over the life of the loan.
$4,022/mo
Est. payment
Explore your selling options
Work with a Zillow partner agent
Leverage their expertise and Zillow's premium Showcase listings to get your home seen by more buyers.
Get startedList with your own agent
Get your home in front of millions of buyers by listing it on Zillow.
Learn how to do itSell it yourself
Take full control of how buyers see your home on Zillow by listing For Sale by Owner (FSBO).
List your homeWhat's special
Spacious deckCovered front porchDouble vanityScreened-in back porchVaulted family roomLarge dining roomGarden tub
Zillow last checked:
Listing updated:
Listed by:
Larry Gates 317-902-6924,
Gates Real Estate Services
Bought with:
Herb Rice
Epique Inc
Source: MIBOR as distributed by MLS GRID,MLS#: 22106222
Facts & features
Interior
Bedrooms & bathrooms
- Bedrooms: 4
- Bathrooms: 3
- Full bathrooms: 2
- 1/2 bathrooms: 1
- Main level bathrooms: 2
- Main level bedrooms: 1
Primary bedroom
- Level: Main
- Area: 238 Square Feet
- Dimensions: 17 x 14
Bedroom 2
- Level: Upper
- Area: 165 Square Feet
- Dimensions: 11x 15
Bedroom 3
- Level: Upper
- Area: 168 Square Feet
- Dimensions: 14 x 12
Bedroom 4
- Level: Upper
- Area: 144 Square Feet
- Dimensions: 12 x 12
Dining room
- Level: Main
- Area: 120 Square Feet
- Dimensions: 12 x 10
Family room
- Level: Main
- Area: 272 Square Feet
- Dimensions: 16 x 17
Kitchen
- Features: Tile-Ceramic
- Level: Main
- Area: 200 Square Feet
- Dimensions: 10 x 20
Laundry
- Level: Main
- Area: 64 Square Feet
- Dimensions: 8 x 8
Living room
- Level: Main
- Area: 192 Square Feet
- Dimensions: 16 x 12
Play room
- Level: Basement
- Dimensions: 752 Square Ft.
Workshop
- Features: Other
- Level: Basement
- Area: 120 Square Feet
- Dimensions: 12 x 10
Heating
- Forced Air, Natural Gas
Cooling
- Central Air
Appliances
- Included: Dishwasher, Dryer, Disposal, Gas Water Heater, Microwave, Gas Oven, Refrigerator, Washer, Water Softener Owned
- Laundry: Main Level
Features
- Attic Access, Attic Pull Down Stairs, Double Vanity, Breakfast Bar, Entrance Foyer, Ceiling Fan(s), High Speed Internet, Eat-in Kitchen, Pantry, Smart Thermostat, Walk-In Closet(s)
- Windows: Wood Work Painted
- Basement: Partially Finished
- Attic: Access Only,Pull Down Stairs
- Number of fireplaces: 1
- Fireplace features: Insert
Interior area
- Total structure area: 3,625
- Total interior livable area: 3,625 sqft
- Finished area below ground: 764
Property
Parking
- Total spaces: 21
- Parking features: Attached, Concrete, Garage Door Opener
- Attached garage spaces: 21
- Details: Garage Parking Other(Guest Street Parking)
Features
- Levels: Three Or More
- Patio & porch: Covered, Deck, Screened
- Exterior features: Fire Pit
Lot
- Size: 0.26 Acres
- Features: City Lot, Curbs, Sidewalks, Storm Sewer, Mature Trees, Trees-Small (Under 20 Ft)
Details
- Parcel number: 290926006026000018
- Special conditions: None
- Horse amenities: None
Construction
Type & style
- Home type: SingleFamily
- Architectural style: Traditional
- Property subtype: Residential, Single Family Residence
Materials
- Vinyl With Brick
- Foundation: Concrete Perimeter
Condition
- Updated/Remodeled
- New construction: No
- Year built: 1996
Utilities & green energy
- Electric: 200+ Amp Service
- Water: Public
- Utilities for property: Electricity Connected, Water Connected
Community & HOA
Community
- Features: Low Maintenance Lifestyle
- Subdivision: Park Meadows Parks At Springmill
HOA
- Has HOA: Yes
- Amenities included: Park, Playground, Pool, Tennis Court(s), Water, Trail(s)
- Services included: ParkPlayground, Tennis Court(s), Walking Trails, Other
- HOA fee: $558 semi-annually
- HOA phone: 317-843-2226
Location
- Region: Carmel
Financial & listing details
- Price per square foot: $153/sqft
- Tax assessed value: $523,800
- Annual tax amount: $5,222
- Date on market: 6/12/2026
- Cumulative days on market: 5 days
- Electric utility on property: Yes
Price history
| Date | Event | Price |
|---|---|---|
| 7/20/2026 | Sold | $555,450+5%$153/sqft |
Source:  MIBOR as distributed by MLS GRID #22106222 Report a problem MIBOR as distributed by MLS GRID #22106222 Report a problem | ||
| 6/16/2026 | Pending sale | $529,000$146/sqft |
Source: MIBOR as distributed by MLS GRID #22106222 Report a problem | ||
| 6/12/2026 | Listed for sale | $529,000+97.5%$146/sqft |
Source: MIBOR as distributed by MLS GRID #22106222 Report a problem | ||
| 8/31/2015 | Sold | --0 |
Source: Agent Provided Report a problem | ||
| 8/12/2015 | Pending sale | $267,900$74/sqft |
Source: RE/MAX Ability Plus #21356391 Report a problem | ||
| 6/25/2015 | Price change | $267,900-2.5%$74/sqft |
Source: RE/MAX Ability Plus #21356391 Report a problem | ||
| 6/1/2015 | Listed for sale | $274,900+17%$76/sqft |
Source: RE/MAX Ability Plus #21356391 Report a problem | ||
| 2/27/2003 | Sold | $234,900$65/sqft |
Source: MIBOR as distributed by MLS GRID #2259894 Report a problem | ||
Public tax history
| Year | Property taxes | Tax assessment |
|---|---|---|
| 2025 | $5,223 +7.9% | $523,800 +12.3% |
| 2024 | $4,840 +23% | $466,300 +4.1% |
| 2023 | $3,934 +4.9% | $448,100 +29.1% |
| 2022 | $3,750 +11.4% | $347,000 +4% |
| 2021 | $3,367 +6.9% | $333,500 +11.1% |
| 2020 | $3,151 -3.2% | $300,100 +5.1% |
| 2019 | $3,255 +7% | $285,500 -1.8% |
| 2018 | $3,042 +7.9% | $290,700 +5.6% |
| 2017 | $2,820 +1.4% | $275,400 +7.4% |
| 2016 | $2,780 +6.1% | $256,500 +0.4% |
| 2014 | $2,620 +2.1% | $255,600 +3.7% |
| 2013 | $2,566 -1.3% | $246,500 -0.3% |
| 2012 | $2,601 +0.2% | $247,200 -4.9% |
| 2011 | $2,596 -4.4% | $259,900 |
| 2010 | $2,715 +18.9% | $259,900 |
| 2009 | $2,283 -13.6% | $259,900 -5.6% |
| 2007 | $2,642 -15.6% | $275,200 |
| 2006 | $3,131 | $275,200 +12.1% |
| 2005 | -- | $245,400 +77.4% |
| 2002 | $2,594 -2.3% | $138,300 +200% |
| 2001 | $2,655 | $46,100 |
Find assessor info on the county website
Neighborhood: 46032
Nearby homes
- $508,6004 bd3 ba2.9k sqft280 Pokagon Dr, Carmel, IN 46032Off Market
- $573,4004 bd4 ba3.5k sqft13450 Versailles Dr, Carmel, IN 46032Off Market
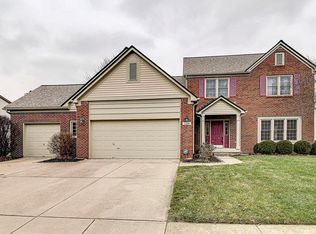
- $432,4004 bd3 ba2.3k sqft290 Pokagon Dr, Carmel, IN 46032Off Market
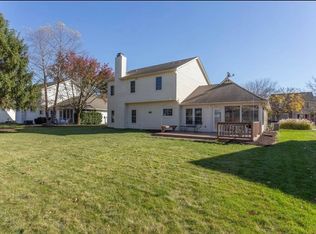
- $458,7003 bd2 ba2.1k sqft13456 Versailles Dr, Carmel, IN 46032Off Market
- $558,8003 bd2 ba3.1k sqft13455 Winamac Ct, Carmel, IN 46032Off Market
- $525,1004 bd3 ba3k sqft13451 Winamac Ct, Carmel, IN 46032Off Market
- $544,4004 bd2 ba2.9k sqft269 Pokagon Dr, Carmel, IN 46032Off Market
- $470,7004 bd3 ba2.2k sqft13451 Versailles Dr, Carmel, IN 46032Off Market
Nearby schools
GreatSchools rating
- 9/10Smoky Row Elementary SchoolGrades: PK-5Distance: 1 mi
- 8/10Carmel Middle SchoolGrades: 6-8Distance: 0.9 mi
- 10/10Carmel High SchoolGrades: 9-12Distance: 1.9 mi
Schools provided by the listing agent
- Elementary: Smoky Row Elementary School
- Middle: Carmel Middle School
- High: Carmel High School
Source: MIBOR as distributed by MLS GRID. This data may not be complete. We recommend contacting the local school district to confirm school assignments for this home.
Get a cash offer in 3 minutes
Find out how much your home could sell for in as little as 3 minutes with a no-obligation cash offer.
Estimated market value
$555,600
Get a cash offer in 3 minutes
Find out how much your home could sell for in as little as 3 minutes with a no-obligation cash offer.
Estimated market value
$555,600
- Indiana
- Hamilton County
- Carmel
- 46032
- 270 Pokagon Dr
Nearby cities
Nearby neighborhoods
Nearby zip codes
Other Carmel Topics
