Skip main navigation
For sale
  • $998,500

    270 Private Road 5293, Yantis, TX 75497

    3beds
    3,142sqft
    : 
    Loading
    Get pre-qualified
    Single Family Residence
    Built in 2004
    1.05 Acres Lot
    $954,000 Zestimate®
    $318/sqft
    $-- HOA

    What's special

    Formal dining roomGenerous storage
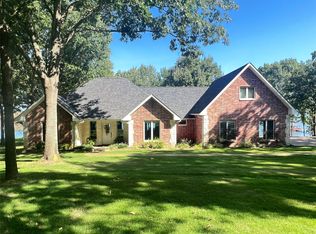
    Lakefront living at its finest on world-renowned Lake Fork, just a short drive from the DFW metroplex. This beautifully maintained home offers 3,142 sqf of thoughtfully designed space, situated on over an acre of land plus leaseback—giving you both room to breathe and direct access to some of the best fishing waters in Texas. This home is perfect for hosting family and friends, with spacious living areas and plenty of room to gather. The bright, modern chef’s kitchen is a feature, complete with a breakfast area that overlooks the lake—perfect for starting your day with peaceful water views. A formal dining room provides an elegant setting for entertaining, while a bonus room just off the living area is filled with natural light and offers even more stunning views of the water. The large primary suite is a true retreat, featuring a flex adjoining rm. ideal for a home office, study, or private sitting area. Throughout the home, you’ll find generous storage, a well-appointed laundry rm., and a layout designed for both comfort and functionality. Step outside to enjoy lake life to the fullest. The covered back patio is already equipped with hookups for an outdoor kitchen. An additional side patio offers even more space for guests to relax. The backyard is complete with a fire pit gathering area, perfect for evenings under the stars. For all your vehicles and recreational needs, the property includes a 2-car attached garage as well as a spacious heated & cooled detached garage ideal for boats, tools, and lake toys with 3 220 outlets...one for heat the others open. An oversized boathouse with single slip provides convenient, direct access to the water, so you can spend more time fishing and less time getting there. A greenhouse adds a charming touch for those with a green thumb. This is more than just a home—it’s a lifestyle. Whether you’re looking for a full-time residence or a weekend getaway, this Lake Fork property is ready for its next owners to start making memories.
    117 days
    |
    214
    |
    9
    |

    Zillow last checked:

    Listing updated:

    Listed by:

    Gavan Cross,

    Signature Properties, LLC-Lake Fork,

    Paul Tibbets 903-243-1926

    Source: GTARMLS,MLS#: 26003993MLS Logo

    Loading...

      Facts & features

      Interior

      Bedrooms & bathrooms
      • Bedrooms: 3
      • Bathrooms: 3
      • Full bathrooms: 2
      • 1/2 bathrooms: 1
      Rooms
      • Room types: Separate Formal Living, Utility Room, Library/Study, Other/See Remarks, 1 Living Area, Great Room
      Primary bedroom
      • Features: Master Bedroom Split, Sitting Area in Master
      Bedroom
      • Features: Other/See Remarks, Walk-In Closet(s)
      • Level: Main
      Bedroom 1
      • Area: 238
      • Dimensions: 14 x 17
      Bedroom 2
      • Area: 156
      • Dimensions: 13 x 12
      Bedroom 3
      • Area: 144
      • Dimensions: 12 x 12
      Bathroom
      • Features: Shower and Tub, Double Lavatory, Walk-In Closet(s), Bar, Other /See Remarks
      Dining room
      • Features: Separate Formal Dining, Other/See Remarks
      • Area: 144
      • Dimensions: 12 x 12
      Kitchen
      • Features: Breakfast Room, Breakfast Bar
      • Area: 169
      • Dimensions: 13 x 13
      Living room
      • Area: 468
      • Dimensions: 18 x 26
      Office
      • Area: 121
      • Dimensions: 11 x 11
      Heating
      • Central/Electric
      Cooling
      • Central Electric, Other/See Remarks, Ceiling Fan(s)
      Appliances
      • Included: Range/Oven-Electric, Dishwasher, Disposal, Microwave, Other/See Remarks, Electric Oven
      Features
      • Ceiling Fan(s), Other/See Remarks, Pantry, Kitchen Island
      • Windows: Blinds
      • Has fireplace: Yes
      • Fireplace features: Other/See Remarks
      Interior area
      • Total structure area: 3,142
      • Total interior livable area: 3,142 sqft

      Property

      Parking
      • Total spaces: 2
      • Parking features: Garage
      • Garage spaces: 2
      • Details: Garage Size: 20X28
      Features
      • Levels: One
      • Stories: 1
      • Patio & porch: Patio Open, Patio Covered, Deck Covered, Porch
      • Exterior features: Sprinkler System, Gutter(s), Other/See Remarks, Boat Slip
      • Pool features: None
      • Fencing: Other/See Remarks,None
      • On waterfront: Yes
      • Waterfront features: Waterfront
      • Body of water: Lake Fork
      Lot
      • Size: 1.05 Acres
      Details
      • Additional structures: Greenhouse, Boat House, Workshop, Other
      • Parcel number: 000000079757
      • Special conditions: Other/See Remarks

      Construction

      Type & style
      • Home type: SingleFamily
      • Architectural style: Traditional
      • Property subtype: Single Family Residence
      Materials
      • Shingle, Other/See Remarks, Brick and Stone
      • Foundation: Slab
      • Roof: Composition
      Condition
      • Year built: 2004

      Utilities & green energy

      • Water: Company: Jones Water Supply

      Community & HOA

      Community
      • Security: Security System
      • Subdivision: LONE OAK RANCH
      HOA
      • Has HOA: No
      Location
      • Region: Yantis

      Financial & listing details

      • Price per square foot: $318/sqft
      • Tax assessed value: $877,380
      • Annual tax amount: $8,733
      • Date on market: 3/21/2026

        Estimated market value

        $954,000

        $906,000 - $1.00M

        $3,568/mo

        Price history

        DateEventPrice
        3/22/2026Listed for sale$998,500+11%$318/sqft
        Source: GTARMLS #26003993 Report a problem
        12/23/2021Sold--
        Source: NTREIS #14698533 Report a problem
        11/16/2021Contingent$899,500$286/sqft
        Source: NTREIS #14698533 Report a problem
        11/4/2021Listed for sale$899,500$286/sqft
        Source: NTREIS #14698533 Report a problem

        Public tax history

        YearProperty taxesTax assessment
        2025$6,466 -2.2%$762,960 +10%
        2024$6,608 $693,600 -0.9%
        2023-- $700,140 -8.7%
        2022$9,271 $766,720 +73.3%
        2021-- $442,470 +9.9%
        2020$4,931 $402,545 +10%
        2019-- $365,950 -4.3%
        2018-- $382,480
        2017-- $382,480 +6.1%
        2016-- $360,420
        2015-- $360,420 +10.5%
        2014-- $326,190
        2013-- $326,190
        2012-- $326,190
        2011-- $326,190 +11.9%
        2010-- $291,510
        2009-- $291,510
        2008-- $291,510
        2007-- $291,510
        Find assessor info on the county website

        Monthly payment

        Est. payment

        Payment breakdown

        Explore the cost of this home by adjusting the details. Changes won't be saved.
        All calculations are estimates and provided by Zillow, Inc. for informational purposes only. Actual amounts may vary.
        HOA fees may include property taxes on listings classified as Co-Ops. Contact the listing agent and/or owner for fee details.
        Mortgage interest rates are dependent on a number of factors, including credit score, down payment, and repayment length. Interest rate data provided by Zillow Group Marketplace, Inc. as of 1/1/1970 from various mortgage lenders with which we have lead or other similar arrangements; the Estimated Payment is an average of those rates.
        See how much you could borrow to make a competitive offer.

        Climate risks

        Neighborhood: 75497

        Getting around

        0 / 100
        Car-Dependent
        15 / 100
        Somewhat Bikeable

        Nearby schools

        GreatSchools rating
        Schools provided by the listing agent
        • Elementary: Yantis
        • Middle: Yantis
        • High: Yantis

        Source: GTARMLS. This data may not be complete. We recommend contacting the local school district to confirm school assignments for this home.

        A local agent can set up tours, give advice and negotiate with sellers.

        Browse local experts

        Similar homes