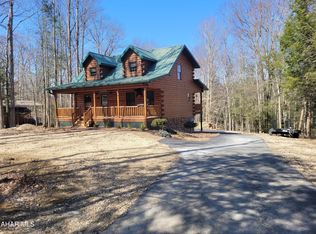
Tucked inside the beautiful, gated Glendale Yearound community, you will find this cozy, well-maintained year-round home. Relax on the front and back porches, or enjoy the openness inside with the two-story vaulted ceiling that fills the home with natural light. Most of the living space is on the first floor, along with two bedrooms, and a versatile den that could also be used as a fourth bedroom or home office. Upstairs there is a loft-style bedroom with a ¾ bath. The finished basement adds even more living space with a family room. Complete with a 2-car garage and paved driveway, this property is ideal for full-time living or a peaceful getaway.
Sold for $300,000
$300,000
270 Red Oak Rd, Flinton, PA 16640
3beds
3,437sqft
Single Family Residence
Built in 2005
0.57 Acres Lot
$303,500 Zestimate®
$87/sqft
$-- Estimated rent
Home value
$303,500
Estimated sales range
Not available
Not available
Zestimate® history
Owner options
List your home for rent
Find your next renter with Zillow Rental Manager. Plus, with online applications, you can quickly screen prospective tenants – for free.
Refinance and save
$2,638/mo
Est. payment
Refinancing to a lower rate could help reduce your monthly payments and save thousands over the life of the loan.
$2,638/mo
Est. payment
Explore your selling options
Work with a Zillow partner agent
Leverage their expertise and Zillow's premium Showcase listings to get your home seen by more buyers.
Get startedList with your own agent
Get your home in front of millions of buyers by listing it on Zillow.
Learn how to do itSell it yourself
Take full control of how buyers see your home on Zillow by listing For Sale by Owner (FSBO).
List your homeWhat's special
Paved drivewayVersatile denFront and back porches
Zillow last checked:
Listing updated:
Listed by:
Connie Pope 412-607-9732,
Realty One Group Landmark Johnstown
Bought with:
Sheila Wilkins, RS378806
Perry Wellington Realty, LLC
Source: AHAR,MLS#: 79947
Facts & features
Interior
Bedrooms & bathrooms
- Bedrooms: 3
- Bathrooms: 2
- Full bathrooms: 2
Primary bedroom
- Level: Main
- Area: 288 Square Feet
- Dimensions: 24 x 12
Bedroom 2
- Level: Main
- Area: 109.25 Square Feet
- Dimensions: 11.5 x 9.5
Bedroom 3
- Description: Loft-Style
- Level: Second
- Area: 212.75 Square Feet
- Dimensions: 18.5 x 11.5
Bathroom 1
- Description: Full Bath
- Level: Main
- Area: 40 Square Feet
- Dimensions: 8 x 5
Bathroom 2
- Description: 3/4 Bath (Shower)
- Level: Second
- Area: 44 Square Feet
- Dimensions: 8 x 5.5
Den
- Description: Could Be 4th Bedroom Or Office
- Level: Main
- Area: 144 Square Feet
- Dimensions: 12 x 12
Dining room
- Level: Main
- Area: 144 Square Feet
- Dimensions: 12 x 12
Family room
- Description: Propane Fireplace
- Level: Lower
- Area: 319 Square Feet
- Dimensions: 22 x 14.5
Kitchen
- Level: Main
- Area: 112.5 Square Feet
- Dimensions: 15 x 7.5
Laundry
- Description: Unfinished, Storage Area, Utilities
- Level: Lower
- Area: 253 Square Feet
- Dimensions: 22 x 11.5
Living room
- Description: Vaulted Ceiling
- Level: Main
- Area: 276 Square Feet
- Dimensions: 23 x 12
Heating
- Oil, Forced Air, Electric, Heat Pump
Cooling
- Central Air, Wall Unit(s)
Appliances
- Included: Range, Microwave, Dryer, Disposal, Oven, Refrigerator, Washer
Features
- Ceiling Fan(s)
- Flooring: Vinyl, Carpet
- Windows: Insulated Windows
- Basement: Full,Partially Finished,Walk-Out Access
- Number of fireplaces: 1
- Fireplace features: See Remarks
Interior area
- Total structure area: 3,437
- Total interior livable area: 3,437 sqft
- Finished area above ground: 1,426
- Finished area below ground: 2,011
Property
Parking
- Total spaces: 2
- Parking features: Additional Parking, Asphalt, Driveway, Garage, Garage Door Opener, Off Street
- Garage spaces: 2
Features
- Levels: Three Or More
- Patio & porch: Covered, Deck, Patio, Porch
- Exterior features: Fire Pit
- Has private pool: Yes
- Pool features: Association
- Fencing: None
Lot
- Size: 0.57 Acres
- Features: Sloped, Wooded, Year Round Access
Details
- Additional structures: Shed(s)
- Parcel number: 068 082993
- Zoning: Residential
- Special conditions: Standard
- Other equipment: Dehumidifier
Construction
Type & style
- Home type: SingleFamily
- Architectural style: Traditional
- Property subtype: Single Family Residence
Materials
- Vinyl Siding
- Foundation: Block
- Roof: Metal
Condition
- Year built: 2005
Utilities & green energy
- Sewer: Public Sewer
- Water: Public
- Utilities for property: Electricity Connected, Sewer Connected
Community & HOA
Community
- Subdivision: Glendale Yearound
HOA
- Has HOA: Yes
- Amenities included: Security, See Remarks
- HOA fee: $625 annually
Location
- Region: Flinton
Financial & listing details
- Price per square foot: $87/sqft
- Tax assessed value: $23,380
- Annual tax amount: $2,538
- Date on market: 4/25/2026
- Listing terms: Cash,Conventional,FHA,VA Loan
- Inclusions: Refrigerator (kitchen), range/oven, microwave, washer, dryer, dehumidifiers
- Exclusions: Basement refrigerator, old-fashioned telephone on the wall. Furniture (inside & outside), decor, generator, wood pile, & porch swing, all negotiable.
Price history
| Date | Event | Price |
|---|---|---|
| 7/7/2026 | Sold | $300,000+0%$87/sqft |
Source:  AHAR #79947 Report a problem AHAR #79947 Report a problem | ||
| 5/5/2026 | Pending sale | $299,900$87/sqft |
Source: AHAR #79947 Report a problem | ||
| 4/25/2026 | Listed for sale | $299,900+161.9%$87/sqft |
Source: AHAR #79947 Report a problem | ||
| 4/20/2006 | Sold | $114,500$33/sqft |
Source: Agent Provided Report a problem | ||
Public tax history
| Year | Property taxes | Tax assessment |
|---|---|---|
| 2025 | $2,656 +8.3% | $23,380 |
| 2024 | $2,451 | $23,380 |
| 2023 | $2,451 +4.4% | $23,380 |
| 2022 | $2,347 -3.8% | $23,380 |
| 2021 | $2,441 +40.6% | $23,380 +39.1% |
| 2020 | $1,736 +2.9% | $16,810 |
| 2019 | $1,687 -1.6% | $16,810 |
| 2018 | $1,714 +199.9% | $16,810 |
| 2017 | $572 -1.5% | $16,810 |
| 2016 | $580 +16.9% | $16,810 |
| 2015 | $496 | $16,810 |
| 2014 | $496 | $16,810 |
| 2013 | -- | $16,810 |
| 2012 | -- | $16,810 |
| 2011 | -- | $16,810 |
| 2010 | -- | $16,810 |
| 2009 | -- | $16,810 |
| 2008 | $416 +4.2% | $16,810 |
| 2007 | $399 | $16,810 |
Find assessor info on the county website
Neighborhood: 16640
Nearby homes
- $2,460-- bd-- ba-- sqft264 Oak Ln, Fallentimber, PA 16639Off Market
- $326,0002 bd3 ba1.7k sqft280 Red Oak Rd, Flinton, PA 16640Sold
- $3,060-- bd-- ba-- sqftForest Brook Dr, Flinton, PA 16640Off Market
- $3,380-- bd-- ba-- sqft265 Red Oak Rd, Flinton, PA 16640Off Market
- $2,580-- bd-- ba-- sqft258 Red Oak Rd, Flinton, PA 16640Off Market
- $155,7003 bd2 ba1k sqft290 Red Oak Rd, Flinton, PA 16640Off Market
- $160,2002 bd2 ba886 sqft275 Red Oak Rd, Flinton, PA 16640Off Market
- $14,0001.12 acres257-265 Red Oak Rd, Flinton, PA 16640Sold
Nearby schools
GreatSchools rating
- 6/10Glendale El SchoolGrades: K-6Distance: 1.6 mi
- 5/10Glendale Junior-Senior High SchoolGrades: 7-12Distance: 1.6 mi


Get pre-qualified for a loan
At Zillow Home Loans, we can pre-qualify you in as little as 5 minutes with no impact to your credit score.An equal housing lender. NMLS #10287.
- Pennsylvania
- Cambria County
- Flinton
- 16640
- 270 Red Oak Rd
