Exceptional in every way, this Parkland home combines luxurious amenities with technological conveniences for a sophisticated and modern lifestyle. A large foyer welcomes you into the heart of the home - a two-story great room that opens to a spacious eat-in kitchen with ceiling-height cabinets, granite countertops, island, walk-in pantry, and range with ultra quiet Kobe vent hood that automatically brings fresh air into the home via the HVAC system. Off the kitchen, you'll find a mudroom with custom storage and an extra deep 3-car garage. A sunny dining room, office, bedroom (currently playroom), and full bath complete the first floor. Upstairs, you'll find an ensuite bedroom, 2 bedrooms with a Jack & Jill bath, laundry room, and master suite - a luxurious and tranquil retreat with gas fireplace, tray ceiling, custom walk-in closet, master bath with 2 vanities, walk-in shower, jetted tub, and heated floors. The walk-out lower level with 9' ceilings was designed for fun and entertaining. A wet bar with ample storage and seating overlooks the rec room with patio access. The backyard is a relaxing oasis with freeform Gunite salt water pool, spa & waterfall, outdoor kitchen with covered dining, extensive landscaping and hardscaping. Control4 home automation system, Cat5 technology, SimpliSafe security system with audio/video surveillance and water alarm, whole home generator. Built with a focus on quality, functionality, and design, this truly remarkable property is a rare find.
Sold for $1,061,000
Street View
$1,061,000
270 Richard Dr, Allentown, PA 18104
5beds
4,776sqft
Single Family Residence
Built in 2016
0.38 Acres Lot
$1,120,400 Zestimate®
$222/sqft
$5,033 Estimated rent
Home value
$1,120,400
$1.06M - $1.18M
$5,033/mo
Zestimate® history
Owner options
List your home for rent
$5,033/mo
Rent Zestimate®
Find your next renter with Zillow Rental Manager. Plus, with online applications, you can quickly screen prospective tenants – for free.
$5,033/mo
Rent Zestimate®
Refinance and save
$5,679/mo
Est. payment
Refinancing to a lower rate could help reduce your monthly payments and save thousands over the life of the loan.
$5,679/mo
Est. payment
Explore your selling options
Work with a Zillow partner agent
Leverage their expertise and Zillow's premium Showcase listings to get your home seen by more buyers.
Get startedList with your own agent
Get your home in front of millions of buyers by listing it on Zillow.
Learn how to do itSell it yourself
Take full control of how buyers see your home on Zillow by listing For Sale by Owner (FSBO).
List your homeWhat's special
Gas fireplaceFresh airWater alarmMaster suiteModern lifestyleLuxurious amenitiesRec room
Zillow last checked:
Listing updated:
Listed by:
Dayna M. Kucharz 908-295-5165,
RE/MAX Real Estate
Bought with:
Humera Khawaja, RS308831
RE/MAX Unlimited Real Estate
Source: GLVR,MLS#: 736606 Originating MLS: Lehigh Valley MLS
Originating MLS: Lehigh Valley MLSFacts & features
Interior
Bedrooms & bathrooms
- Bedrooms: 5
- Bathrooms: 5
- Full bathrooms: 4
- 1/2 bathrooms: 1
Rooms
- Room types: Den, Office
Heating
- Forced Air, Gas, Radiant, Zoned
Cooling
- Central Air, Ceiling Fan(s), Zoned
Appliances
- Included: Dishwasher, Gas Cooktop, Disposal, Gas Water Heater, Humidifier, Microwave, Refrigerator, Water Softener Owned, Washer
- Laundry: Upper Level
Features
- Wet Bar, Dining Area, Separate/Formal Dining Room, Eat-in Kitchen, Game Room, Home Office, Jetted Tub, Kitchen Island, Mud Room, Family Room Main Level, Utility Room, Walk-In Closet(s), Smart Home
- Flooring: Carpet, Tile
- Basement: Concrete,Partially Finished,Sump Pump,Walk-Out Access
- Has fireplace: Yes
- Fireplace features: Bedroom, Family Room, Gas Log, Lower Level
Interior area
- Total interior livable area: 4,776 sqft
- Finished area above ground: 3,703
- Finished area below ground: 1,073
Property
Parking
- Total spaces: 3
- Parking features: Attached, Garage, Garage Door Opener
- Attached garage spaces: 3
Features
- Stories: 2
- Exterior features: Fence, Pool
- Has private pool: Yes
- Pool features: In Ground
- Has spa: Yes
- Fencing: Yard Fenced
Lot
- Size: 0.38 Acres
- Features: Cul-De-Sac
Details
- Parcel number: 547528774733001
- Zoning: R2-LOW DENSITY RESIDENTIA
- Special conditions: None
Construction
Type & style
- Home type: SingleFamily
- Architectural style: Colonial
- Property subtype: Single Family Residence
Materials
- Brick, Vinyl Siding, Wood Siding
- Foundation: Basement
- Roof: Asphalt,Fiberglass
Condition
- Year built: 2016
Utilities & green energy
- Electric: 400 Amp Service, Circuit Breakers, Generator
- Sewer: Public Sewer
- Water: Public
- Utilities for property: Cable Available
Community & HOA
Community
- Security: Security System, Closed Circuit Camera(s), Smoke Detector(s)
- Subdivision: Treetop Estates
Location
- Region: Allentown
Financial & listing details
- Price per square foot: $222/sqft
- Tax assessed value: $455,000
- Annual tax amount: $9,473
- Date on market: 9/19/2025
- Cumulative days on market: 6 days
- Listing terms: Cash,Conventional
- Ownership type: Fee Simple
Price history
| Date | Event | Price |
|---|---|---|
| 6/28/2024 | Sold | $1,061,000+6.1%$222/sqft |
Source:  GLVR #736606 Report a problem GLVR #736606 Report a problem | ||
| 5/2/2024 | Pending sale | $1,000,000$209/sqft |
Source: GLVR #736606 Report a problem | ||
| 4/25/2024 | Listed for sale | $1,000,000+566.7%$209/sqft |
Source: GLVR #736606 Report a problem | ||
| 6/26/2015 | Sold | $150,000$31/sqft |
Source: Public Record Report a problem | ||
Public tax history
| Year | Property taxes | Tax assessment |
|---|---|---|
| 2025 | $10,156 +7.2% | $455,000 |
| 2024 | $9,473 +2.5% | $455,000 |
| 2023 | $9,246 | $455,000 |
| 2022 | $9,246 +0.4% | $455,000 |
| 2021 | $9,205 +2.8% | $455,000 +2.8% |
| 2020 | $8,952 +10322.4% | $442,500 |
| 2019 | $86 | $442,500 |
| 2018 | $86 | $442,500 |
| 2017 | -- | $442,500 +921.9% |
| 2016 | -- | $43,300 |
| 2015 | -- | $43,300 |
| 2014 | -- | $43,300 +302.8% |
| 2012 | -- | $10,750 |
| 2011 | -- | $10,750 |
| 2010 | -- | $10,750 |
| 2009 | -- | $10,750 |
| 2008 | -- | $10,750 |
| 2007 | -- | $10,750 |
Find assessor info on the county website
Neighborhood: 18104
Nearby homes
- $977,1005 bd7 ba5.3k sqft274 Richard Dr, Allentown, PA 18104Off Market
- $754,9004 bd3 ba3.1k sqft266 Richard Dr, Allentown, PA 18104Off Market
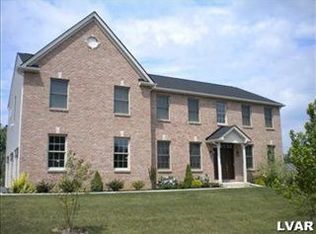
- $758,8004 bd4 ba3.3k sqft259 Yolanda Ct, Allentown, PA 18104Off Market
- $903,5005 bd7 ba3.5k sqft263 Yolanda Ct, Allentown, PA 18104Off Market
- $929,8005 bd5 ba3.6k sqft6 Richard Dr, Upper Macungie Township, PA 18104Off Market
- $1,021,5004 bd6 ba3.9k sqft1 Yolanda Court Upper, Allentown, PA 18104Off Market
- $981,1005 bd6 ba4.5k sqft269 Richard Dr, Allentown, PA 18104Off Market
- $738,5005 bd3 ba3.2k sqft180 Robert Dr, Allentown, PA 18104Off Market
Nearby schools
GreatSchools rating
- 9/10Cetronia SchoolGrades: K-5Distance: 2.4 mi
- 8/10Springhouse Middle SchoolGrades: 6-8Distance: 2.7 mi
- 8/10Parkland Senior High SchoolGrades: 9-12Distance: 4.8 mi
Schools provided by the listing agent
- Elementary: Cetronia
- Middle: Springhouse
- High: Parkland
- District: Parkland
Source: GLVR. This data may not be complete. We recommend contacting the local school district to confirm school assignments for this home.
Get a cash offer in 3 minutes
Find out how much your home could sell for in as little as 3 minutes with a no-obligation cash offer.
Estimated market value
$1,120,400
Get a cash offer in 3 minutes
Find out how much your home could sell for in as little as 3 minutes with a no-obligation cash offer.
Estimated market value
$1,120,400
- Pennsylvania
- Lehigh County
- Allentown
- 18104
- 270 Richard Dr
Nearby cities
Nearby neighborhoods
Nearby zip codes
Other Allentown Topics
