Skip main navigation
Active
  • Price cut: $6K (7/10)
    $243,000

    270 Riverbend Dr APT 1F, Charlottesville, VA 22911

    1beds
    881sqft
    : 
    Loading
    Get pre-qualified
    Condominium
    Built in 2002
    -- sqft lot
    $238,100 Zestimate®
    $276/sqft
    $240/mo HOA

    What's special

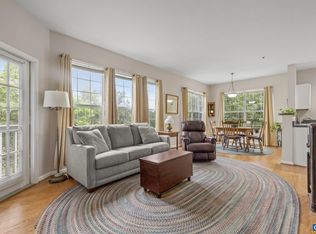
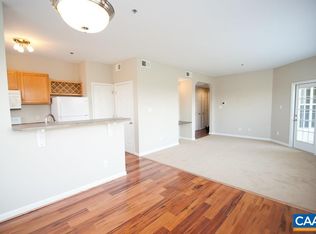
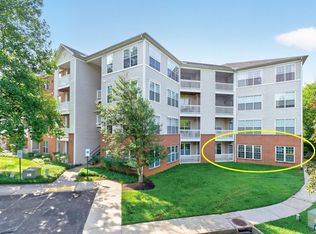
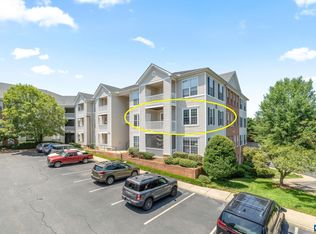
    Spacious 1-bedroom, 1-bath condo offering 880 square feet of comfortable, low-maintenance living. Located on the ground level with two handicap-accessible parking spaces directly in front, this home features a low-barrier design with no curbs or steps to navigate and a large custom walk in tub and shower with dual vanity sinks. Recent updates include a heat pump and air handler, hot water heater, toilet, refrigerator, and windows, providing added peace of mind for the next owner. The thoughtfully designed floor plan includes a large walk-in closet and generous living spaces throughout. Monthly condo fee of $240 includes access to outstanding community amenities such as a swimming pool, exercise room, and clubhouse. Dog-friendly community. Ideally situated along the Rivanna River, residents enjoy miles of scenic walking and biking trails right outside their door, while shopping, dining, and everyday conveniences are just a short walk away. Available to be sold furnished if desired.
    49 days
    |
    120
    |
    4
    |

    Zillow last checked:

    Listing updated:

    Listed by:

    H. JORDAN HAGUE 434-964-7283,

    Equity Saver USA 434-964-7283

    Source: CAAR,MLS#: 677847MLS LogoOriginating MLS: Charlottesville Area Association of Realtors

      Facts & features

      Interior

      Bedrooms & bathrooms
      • Bedrooms: 1
      • Bathrooms: 1
      • Full bathrooms: 1
      • Main level bathrooms: 1
      • Main level bedrooms: 1
      Rooms
      • Room types: Bathroom, Dining Room, Family Room, Full Bath, Foyer, Kitchen, Laundry
      Primary bedroom
      • Level: First
      Bathroom
      • Level: First
      Dining room
      • Level: First
      Family room
      • Level: First
      Foyer
      • Level: First
      Kitchen
      • Level: First
      Laundry
      • Level: First
      Heating
      • Heat Pump
      Cooling
      • Central Air
      Appliances
      • Included: Dishwasher, Microwave, Refrigerator, Dryer, Washer
      • Laundry: Washer Hookup, Dryer Hookup
      Features
      • Primary Downstairs, Walk-In Closet(s), Entrance Foyer, Eat-in Kitchen
      • Flooring: Ceramic Tile, Laminate
      • Windows: Double Pane Windows, Insulated Windows
      • Has basement: No
      Interior area
      • Total structure area: 881
      • Total interior livable area: 881 sqft
      • Finished area above ground: 881
      • Finished area below ground: 0
      Video & virtual tour

      Property

      Features
      • Levels: One
      • Stories: 1
      • Patio & porch: Rear Porch
      • Pool features: Association
      • Has view: Yes
      • View description: Trees/Woods
      Lot
      • Features: Wooded
      Details
      • Parcel number: 077A100002701F
      • Zoning description: R Residential

      Construction

      Type & style
      • Home type: Condo
      • Property subtype: Condominium
      Materials
      • Brick, Stick Built, Vinyl Siding
      • Foundation: Slab
      Condition
      • New construction: No
      • Year built: 2002

      Utilities & green energy

      • Electric: Underground
      • Sewer: Public Sewer
      • Water: Public
      • Utilities for property: Cable Available, Fiber Optic Available

      Community & HOA

      Community
      • Features: River
      • Subdivision: RIVERBEND CONDOS
      HOA
      • Has HOA: Yes
      • Amenities included: Clubhouse, Fitness Center, Picnic Area, Playground, Pool, Trail(s)
      • Services included: Association Management, Common Area Maintenance, Clubhouse, Playground, Pool(s), Trash
      • HOA fee: $240 monthly
      Location
      • Region: Charlottesville

      Financial & listing details

      • Price per square foot: $276/sqft
      • Tax assessed value: $229,700
      • Annual tax amount: $2,400
      • Date on market: 6/1/2026
      • Cumulative days on market: 22 days

        Estimated market value

        $238,100

        $226,000 - $250,000

        $1,553/mo

        Price history

        DateEventPrice
        7/10/2026Price change$243,000-2.4%$276/sqft
        Source: CAAR #677847 Report a problem
        6/14/2026Pending sale$249,000$283/sqft
        Source: CAAR #677847 Report a problem
        6/3/2026Listed for sale$249,000+34.6%$283/sqft
        Source: CAAR #677847 Report a problem
        2/18/2022Sold$185,000$210/sqft
        Source: Public Record Report a problem

        Public tax history

        YearProperty taxesTax assessment
        2025$2,054 +10.8%$229,700 +5.9%
        2024$1,853 +16%$217,000 +16%
        2023$1,598 +2.4%$187,100 +2.4%
        2022$1,561 +9.6%$182,800 +9.6%
        2021$1,424 +7.9%$166,800 +7.9%
        2020$1,320 +1.5%$154,600 +1.5%
        2019$1,301 +134.7%$152,300 +15.3%
        2018$554 $132,100 +12.4%
        2017-- $117,500 +11.4%
        2016$885 +109.7%$105,500 +2.3%
        2015$422 $103,100 +0.8%
        2014-- $102,300 +8%
        2013-- $94,700 -21%
        2012-- $119,800 -15.5%
        2011-- $141,700 -0.8%
        2010-- $142,900 -4%
        2009-- $148,900 -2.5%
        2008-- $152,700 -7.1%
        2007-- $164,300
        Find assessor info on the county website

        Monthly payment

        Est. payment

        Payment breakdown

        Explore the cost of this home by adjusting the details. Changes won't be saved.
        All calculations are estimates and provided by Zillow, Inc. for informational purposes only. Actual amounts may vary.
        HOA fees may include property taxes on listings classified as Co-Ops. Contact the listing agent and/or owner for fee details.
        Mortgage interest rates are dependent on a number of factors, including credit score, down payment, and repayment length. Interest rate data provided by Zillow Group Marketplace, Inc. as of 1/1/1970 from various mortgage lenders with which we have lead or other similar arrangements; the Estimated Payment is an average of those rates.
        See how much you could borrow to make a competitive offer.

        Climate risks

        Neighborhood: 22911

        Getting around

        56 / 100
        Somewhat Walkable
        33 / 100
        Some Transit
        30 / 100
        Somewhat Bikeable

        Nearby schools

        GreatSchools rating
        Schools provided by the listing agent
        • Elementary: Stone-Robinson
        • Middle: Burley
        • High: Monticello

        Source: CAAR. This data may not be complete. We recommend contacting the local school district to confirm school assignments for this home.

        A local agent can set up tours, give advice and negotiate with sellers.

        A local lender can help you make sure your offer is ready when you are.

        Browse local experts

        Similar homes