Skip main navigation
Sold for $250,000
  • $250,000

    270 Rosewood Ln, Harrisburg, PA 17111

    3beds
    1,345sqft
    Single Family Residence
    Built in 1958
    0.29 Acres Lot
    $295,400 Zestimate®
    $186/sqft
    $1,897 Estimated rent

    Home value

    $295,400

    $281,000 - $310,000

    $1,897/mo

    Zestimate® history
    Loading
    Loading...

    Owner options

    List your home for rent

    $1,897/mo

    Rent Zestimate®

    Find your next renter with Zillow Rental Manager. Plus, with online applications, you can quickly screen prospective tenants – for free.

    Learn more

    $1,897/mo

    Rent Zestimate®

    Refinance and save

    $1,688/mo

    Est. payment

    Refinancing to a lower rate could help reduce your monthly payments and save thousands over the life of the loan.

    See today's rates

    $1,688/mo

    Est. payment

    Explore your selling options

    Work with a Zillow partner agent

    Leverage their expertise and Zillow's premium Showcase listings to get your home seen by more buyers.

    Get started

    List with your own agent

    Get your home in front of millions of buyers by listing it on Zillow.

    Learn how to do it

    Sell it yourself

    Take full control of how buyers see your home on Zillow by listing For Sale by Owner (FSBO).

    List your home

    What's special

    Wood burning fireplaceYard toolsHalf bathNew roofLaundry areaFully equipped kitchenOld windows
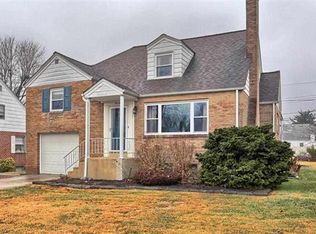
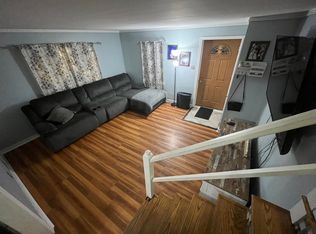
    Looking for a convenient location and a nice neighborhood? Then look no further! This all-brick rancher on a large, level, corner lot, and located in popular Lenker Manor, is guaranteed to please! Enter into a welcoming, nice sized living room with a wood burning fireplace and beautiful, just refinished hardwood floors. Adjacent to the living room is a formal dining room, also with gleaming wood floors that leads into a fully equipped kitchen with plenty of cupboards and lots of counterspace. There are three bedrooms, all with refinished wood floors and good closet space. There is a full bath with a tub that has a shower, plus a separate shower stall for easier access. The basement, though unfinished, has a half bath and a laundry area, and is great for storage or as a play area. A new roof was just installed in November of 2023 and the entire interior of the home was just painted in pleasing neutral tones! At some point during ownership, the old windows were removed, and replacement windows were installed. Enjoy central air and a lovely yard during the summer months, Protect your cars from the elements of winter under the large two car carport that also has a shed to house the mower, yard tools and bikes! The seller has generously included a one-year home warranty to give homebuyers peace of mind. Come see for yourself, the value in this fine home but hurry... it won't last!

    Zillow last checked:

    Listing updated:

    Listed by:

    JIM HOLTZMAN 717-512-0420,

    Howard Hanna Company-Harrisburg

    Bought with:

    Daryl Brown, RS322304

    Iron Valley Real Estate of Lancaster

    Source: Bright MLS,MLS#: PADA2031140MLS Logo

    Facts & features

    Interior

    Bedrooms & bathrooms
    • Bedrooms: 3
    • Bathrooms: 2
    • Full bathrooms: 1
    • 1/2 bathrooms: 1
    • Main level bathrooms: 1
    • Main level bedrooms: 3
    Rooms
    • Room types: Living Room, Dining Room, Kitchen
    Basement
    • Area: 0
    Heating
    • Forced Air, Oil
    Cooling
    • Central Air, Electric
    Appliances
    • Included: Electric Water Heater
    Features
    • Flooring: Hardwood
    • Basement: Full,Interior Entry,Unfinished,Windows
    • Number of fireplaces: 1
    Interior area
    • Total structure area: 1,345
    • Total interior livable area: 1,345 sqft
    • Finished area above ground: 1,345
    • Finished area below ground: 0

    Property

    Parking
    • Total spaces: 5
    • Parking features: Attached Carport, Driveway, Off Street
    • Carport spaces: 2
    • Uncovered spaces: 3
    Accessibility
    • Accessibility features: Accessible Approach with Ramp, Grip-Accessible Features
    Features
    • Levels: One
    • Stories: 1
    • Pool features: None
    Lot
    • Size: 0.29 Acres
    • Features: Corner Lot, Level
    Details
    • Additional structures: Above Grade, Below Grade
    • Parcel number: 630051070000000
    • Zoning: RESIDENTIAL
    • Special conditions: Standard

    Construction

    Type & style
    • Home type: SingleFamily
    • Architectural style: Ranch/Rambler
    • Property subtype: Single Family Residence
    Materials
    • Brick
    • Foundation: Block
    • Roof: Architectural Shingle
    Condition
    • New construction: No
    • Year built: 1958

    Utilities & green energy

    • Sewer: Public Sewer
    • Water: Public

    Community & HOA

    Community
    • Subdivision: Lenker Manor
    HOA
    • Has HOA: No
    Location
    • Region: Harrisburg
    • Municipality: SWATARA TWP

    Financial & listing details

    • Price per square foot: $186/sqft
    • Tax assessed value: $104,100
    • Annual tax amount: $2,948
    • Date on market: 2/24/2024
    • Listing agreement: Exclusive Right To Sell
    • Ownership: Fee Simple

    Price history

    DateEventPrice
    3/18/2024Sold$250,000+8.7%$186/sqft
    Source: Bright MLS #PADA2031140 Report a problem
    2/28/2024Pending sale$229,900$171/sqft
    Source: Bright MLS #PADA2031140 Report a problem
    2/24/2024Listed for sale$229,900$171/sqft
    Source: Bright MLS #PADA2031140 Report a problem

    Public tax history

    YearProperty taxesTax assessment
    2026$3,277 +5.5%$104,100
    2025$3,106 +5.3%$104,100
    2023$2,950 $104,100
    2022$2,950 $104,100
    2021$2,950 +160.6%$104,100
    2020$1,132 -1.1%$104,100
    2019$1,144 -58.1%$104,100
    2018$2,733 $104,100
    2017-- $104,100
    2016-- $104,100
    2015-- $104,100
    2014-- $104,100
    2013-- $104,100
    2012-- $104,100
    2011-- $104,100
    2010-- $104,100
    2008-- $104,100
    2007-- $104,100
    2006-- $104,100
    Find assessor info on the county website

    Neighborhood: 17111

    Nearby schools

    GreatSchools rating
    Schools provided by the listing agent
    • High: Central Dauphin East
    • District: Central Dauphin

    Source: Bright MLS. This data may not be complete. We recommend contacting the local school district to confirm school assignments for this home.

    Get pre-qualified for a loan
    At Zillow Home Loans, we can pre-qualify you in as little as 5 minutes with no impact to your credit score.

    An equal housing lender. NMLS #10287.

    Sell for more on Zillow
    Get a Zillow Showcase℠ listing at no additional cost and you could sell for .
    $295,400
    2% more
    +$5,908
    With Zillow Showcase(estimated)
    $301,308