Single-story living • Split bedroom design • Vaulted great room • 3D tour available This well-maintained Fruita home offers an open-concept floor plan with vaulted ceilings, a gas fireplace, and wood laminate and tile floors throughout the main living areas. The kitchen features granite countertops, a raised breakfast bar, stainless steel appliances including a gas range, and recessed lighting — all open to the great room and dining area. A dedicated office provides flexible workspace with a door for privacy. The split bedroom layout places the primary suite on one side of the home, complete with a ceiling fan, direct access to the concrete patio, and an en-suite bath with jetted soaking tub, separate tile shower, and dual vanity sinks. Two additional bedrooms and a full bath are located on the opposite side of the home. The deck — accessed from the dining and living area — opens to a fully fenced backyard with mature shade trees and an established lawn. The back of the property backs to a neighborhood park and open space, with no direct rear neighbors. Downtown Fruita shops, restaurants, BestSlope Coffee Co., Hot Tomato Pizza, and Copper Club Brewing are all close by. The Fruita Community Center with indoor and outdoor pools, fitness center, and library branch is nearby. The paved Colorado Riverfront Trail, 18 Road mountain biking trails, and Colorado National Monument are all accessible within a short drive. Includes Matterport 3D walkthrough tour.
Sold for $524,500
$524,500
270 S Bookcliff Ct, Fruita, CO 81521
3beds
2baths
1,903sqft
Single Family Residence
Built in 2004
7,405 Square Feet Lot
$524,400 Zestimate®
$276/sqft
$2,543 Estimated rent
Home value
$524,400
$498,000 - $551,000
$2,543/mo
Zestimate® history
Owner options
List your home for rent
$2,543/mo
Rent Zestimate®
Find your next renter with Zillow Rental Manager. Plus, with online applications, you can quickly screen prospective tenants – for free.
$2,543/mo
Rent Zestimate®
Refinance and save
$3,459/mo
Est. payment
Refinancing to a lower rate could help reduce your monthly payments and save thousands over the life of the loan.
$3,459/mo
Est. payment
Explore your selling options
Work with a Zillow partner agent
Leverage their expertise and Zillow's premium Showcase listings to get your home seen by more buyers.
Get startedList with your own agent
Get your home in front of millions of buyers by listing it on Zillow.
Learn how to do itSell it yourself
Take full control of how buyers see your home on Zillow by listing For Sale by Owner (FSBO).
List your homeWhat's special
Gas fireplaceMature shade treesFully fenced backyardVaulted great roomEstablished lawnSeparate tile showerVaulted ceilings
Zillow last checked:
Listing updated:
Listed by:
DAVID KIMBROUGH - THE KIMBROUGH TEAM 970-263-7355,
THE AGENCY GRAND JUNCTION
Bought with:
LYNN GILLESPIE
RE/MAX 4000, INC
Source: GJARA,MLS#: 20263112
Facts & features
Interior
Bedrooms & bathrooms
- Bedrooms: 3
- Bathrooms: 2
Rooms
- Room types: None
Primary bedroom
- Level: Main
- Dimensions: 15x14
Bedroom 2
- Level: Main
- Dimensions: 10.5x11.5
Bedroom 3
- Level: Main
- Dimensions: 11x10
Dining room
- Level: Main
- Dimensions: 13x11
Family room
- Dimensions: 0
Kitchen
- Level: Main
- Dimensions: 15x12
Laundry
- Level: Main
- Dimensions: 6.5x8
Living room
- Level: Main
- Dimensions: 22x20
Other
- Level: Main
- Dimensions: 8x10
Heating
- Forced Air, Hot Water
Cooling
- Evaporative Cooling
Appliances
- Included: Dishwasher, Disposal, Gas Oven, Gas Range, Microwave, Refrigerator
- Laundry: Laundry Room
Features
- Ceiling Fan(s), Granite Counters, Jetted Tub, Kitchen/Dining Combo, Main Level Primary, Vaulted Ceiling(s), Walk-In Closet(s), Walk-In Shower, Window Treatments
- Flooring: Carpet, Laminate, Simulated Wood, Tile
- Windows: Window Coverings
- Basement: Crawl Space
- Has fireplace: Yes
- Fireplace features: Gas Log, Living Room
Interior area
- Total structure area: 1,903
- Total interior livable area: 1,903 sqft
Property
Parking
- Total spaces: 2
- Parking features: Attached, Garage, Garage Door Opener
- Attached garage spaces: 2
Accessibility
- Accessibility features: None, Low Threshold Shower
Features
- Stories: 1
- Patio & porch: Deck, Open, Patio
- Exterior features: Sprinkler/Irrigation
- Has spa: Yes
- Fencing: Privacy
Lot
- Size: 7,405 Square Feet
- Dimensions: 27 x 109 x 115 x 120
- Features: Cul-De-Sac, Landscaped, Sprinkler System
Details
- Parcel number: 269716209047
- Zoning description: RSF
Construction
Type & style
- Home type: SingleFamily
- Architectural style: Ranch
- Property subtype: Single Family Residence
Materials
- Stone, Stucco, Wood Frame
- Roof: Asphalt,Composition
Condition
- Year built: 2004
Utilities & green energy
- Sewer: Connected
- Water: Public
Community & HOA
Community
- Subdivision: Vista Valley
HOA
- Has HOA: Yes
- Services included: Common Area Maintenance, Legal/Accounting
- HOA fee: $250 annually
Location
- Region: Fruita
- Elevation: 4503
Financial & listing details
- Price per square foot: $276/sqft
- Tax assessed value: $448,490
- Annual tax amount: $2,336
- Date on market: 6/29/2026
- Road surface type: Paved
Price history
| Date | Event | Price |
|---|---|---|
| 9/11/2026 | Sold | $524,500-0.9%$276/sqft |
Source: GJARA #20263112 Report a problem | ||
| 7/7/2026 | Pending sale | $529,500$278/sqft |
Source: GJARA #20263112 Report a problem | ||
| 6/29/2026 | Listed for sale | $529,500+61.7%$278/sqft |
Source: GJARA #20263112 Report a problem | ||
| 6/4/2019 | Sold | $327,500-0.6%$172/sqft |
Source: GJARA #20191999 Report a problem | ||
| 5/6/2019 | Pending sale | $329,500$173/sqft |
Source: BRAY REAL ESTATE #20191999 Report a problem | ||
| 4/18/2019 | Listed for sale | $329,500+18.1%$173/sqft |
Source: BRAY REAL ESTATE #20191999 Report a problem | ||
| 7/20/2017 | Sold | $279,000-1.7%$147/sqft |
Source: GJARA #20172697 Report a problem | ||
| 5/25/2017 | Listed for sale | $283,900+21%$149/sqft |
Source: RE/MAX 4000 INC #20172697 Report a problem | ||
| 9/24/2004 | Sold | $234,532+427%$123/sqft |
Source: Public Record Report a problem | ||
| 3/16/2004 | Sold | $44,500$23/sqft |
Source: Public Record Report a problem | ||
Public tax history
| Year | Property taxes | Tax assessment |
|---|---|---|
| 2026 | $2,336 +5.1% | $30,500 -3.5% |
| 2025 | $2,223 +0.5% | $31,620 +2.7% |
| 2024 | $2,211 +18.3% | $30,800 -3.6% |
| 2023 | $1,870 -0.6% | $31,950 +41.7% |
| 2022 | $1,882 +11.9% | $22,550 -2.8% |
| 2021 | $1,681 | $23,190 +9.8% |
| 2020 | $1,681 +14.2% | $21,120 -0.7% |
| 2019 | $1,472 | $21,270 +18.8% |
| 2018 | $1,472 +10% | $17,900 |
| 2017 | $1,339 | $17,900 -4.8% |
| 2016 | $1,339 -1.2% | $18,800 |
| 2015 | $1,355 +17.4% | $18,800 +16.7% |
| 2014 | $1,154 | $16,110 |
| 2013 | -- | $16,110 -13.5% |
| 2012 | $1,296 | $18,630 |
| 2011 | -- | $18,630 -22.9% |
| 2010 | -- | $24,150 |
| 2009 | -- | $24,150 +13.6% |
| 2008 | $1,614 -8.8% | $21,250 |
| 2007 | $1,769 +31.1% | $21,250 +32% |
| 2006 | $1,349 -8.3% | $16,100 |
| 2005 | $1,471 +1540.8% | $16,100 +1448.1% |
| 2004 | $90 | $1,040 |
Find assessor info on the county website
Neighborhood: 81521
Nearby homes
- $503,8004 bd2 ba1.8k sqft248 S Bookcliff Ct, Fruita, CO 81521Off Market

- $511,2004 bd2 ba1.8k sqft283 S Bookcliff Ct, Fruita, CO 81521Off Market
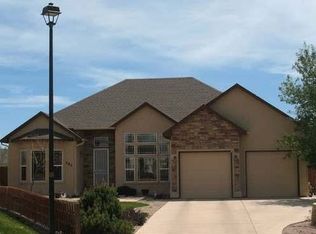
- $645,6004 bd3 ba2.9k sqft236 S Bookcliff Ct, Fruita, CO 81521Off Market

- $517,6003 bd3 ba1.9k sqft245 Vista Valley Dr, Fruita, CO 81521Off Market
- $487,4003 bd2 ba1.6k sqft281 S Bookcliff Ct, Fruita, CO 81521Off Market
- $547,6004 bd2 ba2k sqft269 S Bookcliff Ct, Fruita, CO 81521Off Market
- $541,5003 bd3 ba1.8k sqft255 Vista Valley Dr, Fruita, CO 81521Off Market
- $508,0003 bd2 ba2k sqft247 S Bookcliff Ct, Fruita, CO 81521Sold
Nearby schools
GreatSchools rating
- 8/10Rim Rock Elementary SchoolGrades: PK-5Distance: 0.2 mi
- NAFruita 8/9 SchoolGrades: 8-9Distance: 1 mi
- 5/10Fruita Monument High SchoolGrades: 9-12Distance: 1 mi
Schools provided by the listing agent
- Elementary: Rim Rock
- Middle: Fruita
- High: Fruita Monument
Source: GJARA. This data may not be complete. We recommend contacting the local school district to confirm school assignments for this home.
Sell for more on Zillow
Get a Zillow Showcase℠ listing at no additional cost and you could sell for .
$524,400
2% more
+$10,488
With Zillow Showcase(estimated)
$534,888
Sell for more on Zillow
Get a Zillow Showcase℠ listing at no additional cost and you could sell for .
$524,400
2% more
+$10,488
With Zillow Showcase(estimated)
$534,888
- Colorado
- Mesa County
- Fruita
- 81521
- 270 S Bookcliff Ct
