Skip main navigation
Sold for $48,500
  • $48,500

    270 S Main St, Pleasantville, PA 16341

    3beds
    1,344sqft
    Residential
    Built in 1978
    0.59 Acres Lot
    $165,700 Zestimate®
    $36/sqft
    $1,397 Estimated rent

    Home value

    $165,700

    $133,000 - $197,000

    $1,397/mo

    Zestimate® history
    Loading
    Loading...

    Owner options

    List your home for rent

    $1,397/mo

    Rent Zestimate®

    Find your next renter with Zillow Rental Manager. Plus, with online applications, you can quickly screen prospective tenants – for free.

    Learn more

    $1,397/mo

    Rent Zestimate®

    Refinance and save

    $258/mo

    Est. payment

    Refinancing to a lower rate could help reduce your monthly payments and save thousands over the life of the loan.

    See today's rates

    $258/mo

    Est. payment

    Explore your selling options

    Work with a Zillow partner agent

    Leverage their expertise and Zillow's premium Showcase listings to get your home seen by more buyers.

    Get started

    List with your own agent

    Get your home in front of millions of buyers by listing it on Zillow.

    Learn how to do it

    Sell it yourself

    Take full control of how buyers see your home on Zillow by listing For Sale by Owner (FSBO).

    List your home

    What's special

    Sit up counterLarge islandEnclosed porch
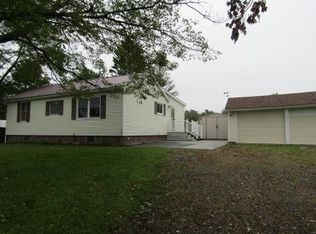
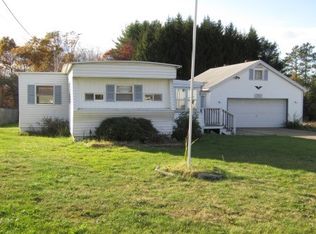
    Ready for some updates, this three bedroom, 2 bath, raised ranch 1978 modular home has 1,344 sq ft of living space along with an enclosed porch with an additional 650 sq ft of potential living space. Situated close to town in Pleasantville, there is a full basement, two single stall under garages, a 200 amp line servicing the home with a 100 amp CB box. The kitchen has a large island with sit up counter and a place for a small table. the 100'x258' lot has several mature trees and an outbuilding at the rear of the property. Taxes are $2243.21. CASH BUYERS ONLY and being sold in as is condition. Sellers have not turned the utilities on since their ownership and home has been previously winterized.

    Zillow last checked:

    Listing updated:

    Listed by:

    Gail Kriner 814-671-4047,

    Kriner Real Estate LLC

    Bought with:

    Michael Bordell, RS358834

    Shawgo Real Estate LLC

    Source: Allegheny Valley BOR,MLS#: 158229

    Facts & features

    Interior

    Bedrooms & bathrooms
    • Bedrooms: 3
    • Bathrooms: 2
    • Full bathrooms: 1
    • 3/4 bathrooms: 1
    Heating
    • Hot Water
    Cooling
    • None
    Appliances
    • Included: None
    Features
    • Basement: Full,Walk-Out Access
    Interior area
    • Total structure area: 1,344
    • Total interior livable area: 1,344 sqft

    Property

    Parking
    • Total spaces: 2
    • Parking features: 2 Car, Underground
    • Attached garage spaces: 2
    Features
    • Stories: 1
    • Exterior features: Storage
    Lot
    • Size: 0.59 Acres
    • Dimensions: 100x258
    Details
    • Additional structures: Shed
    • Parcel number: 19007019A000
    • Zoning: R-1

    Construction

    Type & style
    • Home type: SingleFamily
    • Architectural style: R-Ranch
    • Property subtype: Residential
    Materials
    • Vinyl Siding
    • Roof: Composition
    Condition
    • Year built: 1978

    Utilities & green energy

    • Electric: 100 Amp Service
    • Sewer: Public Sewer
    • Water: Public

    Community & neighborhood

    Location
    • Region: Pleasantville

    Price history

    DateEventPrice
    9/13/2023Sold$48,500+6.6%$36/sqft
    Source: Allegheny Valley BOR #158229 Report a problem
    8/11/2023Listed for sale$45,500+19.9%$34/sqft
    Source: Allegheny Valley BOR #158229 Report a problem
    9/25/2020Sold$37,950$28/sqft
    Source: Allegheny Valley BOR #153953 Report a problem
    9/1/2020Pending sale$37,950$28/sqft
    Source: GATES & BURNS REALTY, INC OC #153953 Report a problem
    7/30/2020Price change$37,950-4.9%$28/sqft
    Source: GATES & BURNS REALTY, INC OC #153953 Report a problem
    6/23/2020Price change$39,900-11.1%$30/sqft
    Source: GATES & BURNS REALTY, INC OC #153953 Report a problem
    5/20/2020Listed for sale$44,900+2287%$33/sqft
    Source: GATES & BURNS REALTY, INC OC #153953 Report a problem
    3/11/2020Sold$1,881-96.2%$1/sqft
    Source: Public Record Report a problem
    1/22/2020Listed for sale--
    Source: Auction.com Report a problem
    11/3/2017Sold$50,000-16.5%$37/sqft
    Source: Public Record Report a problem
    6/9/2017Price change$59,900-7.7%$45/sqft
    Source: Howard Hanna - Tionesta - Forest Realty #147977 Report a problem
    1/20/2017Price change$64,900-7.2%$48/sqft
    Source: Howard Hanna - Tionesta - Forest Realty #147977 Report a problem
    7/2/2016Price change$69,900-6.7%$52/sqft
    Source: Howard Hanna - Tionesta - Forest Realty #147977 Report a problem
    5/19/2016Price change$74,900-6.3%$56/sqft
    Source: Howard Hanna - Tionesta - Forest Realty #147977 Report a problem
    5/12/2016Price change$79,900-5.9%$59/sqft
    Source: Howard Hanna - Tionesta - Forest Realty #147977 Report a problem
    4/10/2016Listed for sale$84,900$63/sqft
    Source: Howard Hanna - Tionesta - Forest Realty #147977 Report a problem

    Public tax history

    YearProperty taxesTax assessment
    2025$2,213 +1.7%$71,990
    2024$2,177 -3%$71,990
    2023$2,243 +0.5%$71,990
    2022$2,231 -0.7%$71,990
    2021$2,248 +2.3%$71,990
    2020$2,198 +11.7%$71,990
    2018$1,967 $71,990
    2017-- $71,990
    2016-- $71,990
    2015-- $71,990
    2014-- $71,990
    2013-- $71,990
    2012-- $71,990
    2011-- $71,990
    2010-- $71,990
    2009-- $71,990
    2008-- $71,990
    2007-- $71,990
    2006-- $71,990
    2005-- $71,990
    2004-- $71,990 +25.2%
    2003-- $57,480
    2002-- $57,480
    2000-- $57,480

    Find assessor info on the county website

    Neighborhood: 16341

    Nearby schools

    GreatSchools rating
    Schools provided by the listing agent
    • District: Titusville

    Source: Allegheny Valley BOR. This data may not be complete. We recommend contacting the local school district to confirm school assignments for this home.