Skip main navigation
Closed
  • $575,000

    270 S Ott Ave, Glen Ellyn, IL 60137

    3beds
    1,942sqft
    Single Family Residence
    Built in 1959
    0.47 Acres Lot
    $580,800 Zestimate®
    $296/sqft
    $3,589 Estimated rent

    Home value

    $580,800

    $534,000 - $633,000

    $3,589/mo

    Zestimate® history
    Loading
    Loading...

    Owner options

    List your home for rent

    $3,589/mo

    Rent Zestimate®

    Find your next renter with Zillow Rental Manager. Plus, with online applications, you can quickly screen prospective tenants – for free.

    Learn more

    $3,589/mo

    Rent Zestimate®

    Refinance and save

    $3,356/mo

    Est. payment

    Refinancing to a lower rate could help reduce your monthly payments and save thousands over the life of the loan.

    See today's rates

    $3,356/mo

    Est. payment

    Explore your selling options

    Work with a Zillow partner agent

    Leverage their expertise and Zillow's premium Showcase listings to get your home seen by more buyers.

    Get started

    List with your own agent

    Get your home in front of millions of buyers by listing it on Zillow.

    Learn how to do it

    Sell it yourself

    Take full control of how buyers see your home on Zillow by listing For Sale by Owner (FSBO).

    List your home

    What's special

    Stunning tree-lined fenced yardExpansive primary suiteHigh-end appliancesConvenient main floor laundryCrown moldingLarge bay windowInviting family room
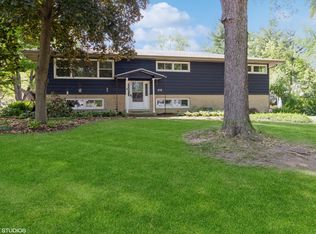

    Gorgeous move-in ready ranch nestled on a beautiful 1/2 acre lot in highly sought-after Lambert Farms is available! This freshly painted home features a chef's kitchen with custom cabinets, granite countertops, glass tile backsplash, breakfast bar with pendant lighting, under-cabinet lighting & high-end appliances, including a 36" professional Thermador range with griddle and hood. The white farmhouse sink sits beneath a large bay window overlooking the stunning, tree-lined fenced yard. The inviting family room showcases a white stone fireplace with rustic wood mantel, vaulted white-washed pine ceilings, crown molding & a large bay window. The expansive primary suite offers a built-in storage bench & sliding glass door leading to the backyard. Convenient main floor laundry. Luxury wood vinyl plank flooring throughout much of the main level. The basement provides abundant storage or the opportunity to finish for additional living space. Outside, enjoy a fully fenced yard with mature trees, a large covered deck, shed with electric, and plenty of room for gardening and entertaining. Detached 2-car garage. Meticulously maintained and ideally located near I-355, Danada Square, Downtown Glen Ellyn, and College of DuPage. Located in award-winning Glen Ellyn school district. Truly a must-see! Roof replaced 2015, New high efficiency furnace & AC 2014, Tankless Water heater 2014.

    Zillow last checked:

    Listing updated:

    Listed by:

    Lisa Howe 847-395-3000,

    Re/Max Advantage

    Bought with:

    Claudia Parrillo

    @properties Christie's International Real Estate

    Source: MRED as distributed by MLS GRID,MLS#: 12603513MLS Logo

    Facts & features

    Interior

    Bedrooms & bathrooms
    • Bedrooms: 3
    • Bathrooms: 2
    • Full bathrooms: 2
    Rooms
    • Room types: No additional rooms
    Primary bedroom
    • Features: Bathroom (Full)
    • Level: Main
    • Area: 475 Square Feet
    • Dimensions: 25X19
    Bedroom 2
    • Level: Main
    • Area: 198 Square Feet
    • Dimensions: 11X18
    Bedroom 3
    • Level: Main
    • Area: 220 Square Feet
    • Dimensions: 11X20
    Dining room
    • Level: Main
    • Area: 120 Square Feet
    • Dimensions: 15X8
    Family room
    • Level: Main
    • Area: 352 Square Feet
    • Dimensions: 22X16
    Kitchen
    • Features: Kitchen (Eating Area-Breakfast Bar, Pantry-Closet, Granite Counters)
    • Level: Main
    • Area: 276 Square Feet
    • Dimensions: 23X12
    Laundry
    • Level: Main
    • Area: 120 Square Feet
    • Dimensions: 10X12
    Heating
    • Natural Gas, Forced Air
    Cooling
    • Central Air
    Appliances
    • Included: Range, Microwave, Dishwasher, Refrigerator, Washer, Dryer, Range Hood
    • Laundry: Main Level
    Features
    • Cathedral Ceiling(s), 1st Floor Bedroom, 1st Floor Full Bath, Built-in Features, Open Floorplan, Special Millwork, Granite Counters
    • Basement: Unfinished,Full
    • Number of fireplaces: 1
    • Fireplace features: Family Room
    Interior area
    • Total structure area: 1,942
    • Total interior livable area: 1,942 sqft

    Property

    Parking
    • Total spaces: 2
    • Parking features: Yes, Garage Owned, Detached, Garage
    • Garage spaces: 2
    Accessibility
    • Accessibility features: No Disability Access
    Features
    • Stories: 1
    • Patio & porch: Deck, Patio, Porch
    • Has spa: Yes
    • Spa features: Indoor Hot Tub
    Lot
    • Size: 0.47 Acres
    • Dimensions: 112x85
    Details
    • Parcel number: 0522409006
    • Special conditions: None

    Construction

    Type & style
    • Home type: SingleFamily
    • Architectural style: Ranch
    • Property subtype: Single Family Residence
    Materials
    • Aluminum Siding
    • Roof: Asphalt
    Condition
    • New construction: No
    • Year built: 1959

    Utilities & green energy

    • Sewer: Public Sewer
    • Water: Public

    Community & HOA

    HOA
    • Services included: None
    Location
    • Region: Glen Ellyn

    Financial & listing details

    • Price per square foot: $296/sqft
    • Tax assessed value: $157,919
    • Annual tax amount: $11,088
    • Date on market: 4/2/2026
    • Listing terms: Conventional
    • Ownership: Fee Simple

    Price history

    DateEventPrice
    5/28/2026Sold$575,000-4%$296/sqft
    Source: MRED as distributed by MLS GRID #12603513 Report a problem
    5/23/2026Pending sale$599,000$308/sqft
    Source: MRED as distributed by MLS GRID #12603513 Report a problem
    4/18/2026Contingent$599,000$308/sqft
    Source: MRED as distributed by MLS GRID #12603513 Report a problem
    4/2/2026Listed for sale$599,000+17.5%$308/sqft
    Source: MRED as distributed by MLS GRID #12603513 Report a problem
    3/29/2022Sold$510,000+3%$263/sqft
    Source: Public Record Report a problem
    2/14/2022Pending sale$495,000$255/sqft
    Source: RE/MAX International #11322503 Report a problem
    2/14/2022Contingent$495,000$255/sqft
    Source: MRED as distributed by MLS GRID #11322503 Report a problem
    2/11/2022Listed for sale$495,000+141.5%$255/sqft
    Source: MRED as distributed by MLS GRID #11322503 Report a problem
    11/4/2013Sold$205,000-6.8%$106/sqft
    Source: Public Record Report a problem
    9/28/2013Pending sale$219,900$113/sqft
    Source: Baird & Warner Real Estate #08447027 Report a problem
    9/18/2013Listed for sale$219,900+7.3%$113/sqft
    Source: Baird & Warner Real Estate #08447027 Report a problem
    3/7/2012Sold$205,000-6.8%$106/sqft
    Source: Public Record Report a problem
    11/25/2011Price change$220,000-2.2%$113/sqft
    Source: RE/MAX All Pro #07825797 Report a problem
    10/17/2011Price change$225,000-4.3%$116/sqft
    Source: RE/MAX All Pro #07825797 Report a problem
    7/29/2011Price change$235,000-6%$121/sqft
    Source: RE/MAX All Pro #07825797 Report a problem
    7/2/2011Price change$250,000-7.1%$129/sqft
    Source: RE/MAX All Pro #07825797 Report a problem
    6/9/2011Price change$269,000-3.9%$139/sqft
    Source: RE/MAX All Pro #07825797 Report a problem
    5/13/2011Price change$279,800-3.5%$144/sqft
    Source: RE/MAX All Pro #07825797 Report a problem
    4/22/2011Price change$289,9950%$149/sqft
    Source: RE/MAX All Pro #07825797 Report a problem
    3/30/2011Price change$290,000-3.3%$149/sqft
    Source: RE/MAX All Pro #07825797 Report a problem
    3/5/2011Price change$299,900-1.7%$154/sqft
    Source: RE/MAX All Pro #07825797 Report a problem
    2/2/2011Price change$305,000-6.2%$157/sqft
    Source: RE/MAX All Pro #07825797 Report a problem
    1/5/2011Listed for sale$325,000$167/sqft
    Source: RE/MAX All Pro #07825797 Report a problem

    Public tax history

    YearProperty taxesTax assessment
    2024$11,088 +5.1%$157,919 +8.6%
    2023$10,554 +16.1%$145,360 +27.4%
    2022$9,089 -0.4%$114,100 +2.4%
    2021$9,121 -0.4%$111,400 +0.9%
    2020$9,155 +2.4%$110,360 +2.7%
    2019$8,942 +11.8%$107,440 +12.5%
    2018$7,998 +34.3%$95,470 +28.1%
    2017$5,957 +0.9%$74,500 +4.2%
    2016$5,905 +0.5%$71,530 +4.8%
    2015$5,878 -1.6%$68,240 +0.1%
    2014$5,974 -26.9%$68,140 -27.3%
    2013$8,175 +2.2%$93,750 -4.1%
    2012$8,001 +2.7%$97,760 -6.4%
    2011$7,788 +6.2%$104,415 -6%
    2010$7,334 -1.4%$111,080 -3.7%
    2009$7,438 +5%$115,400
    2008$7,081 +2.7%$115,400 +4.8%
    2007$6,893 +13.2%$110,110 +19%
    2006$6,091 +29.8%$92,530 +7.1%
    2005$4,691 +3.9%$86,400 +7.3%
    2004$4,516 +0.4%$80,520 +8.4%
    2003$4,498 +2.2%$74,280 +3.7%
    2002$4,401 +9.4%$71,610 +7.5%
    2001$4,022 +2.7%$66,620 +5.1%
    2000$3,916 $63,390
    Find assessor info on the county website

    Neighborhood: 60137

    Nearby schools

    GreatSchools rating
    Schools provided by the listing agent
    • Elementary: Briar Glen Elementary School
    • Middle: Glen Crest Middle School
    • High: Glenbard South High School
    • District: 89

    Source: MRED as distributed by MLS GRID. This data may not be complete. We recommend contacting the local school district to confirm school assignments for this home.

    Get a cash offer in 3 minutes
    Find out how much your home could sell for in as little as 3 minutes with a no-obligation cash offer.
    Estimated market value
    $580,800
    Get a cash offer in 3 minutes
    Find out how much your home could sell for in as little as 3 minutes with a no-obligation cash offer.
    Estimated market value
    $580,800