Skip main navigation
Sold for $1,122,500
  • Listed by: Equity Union • Karen Lonne • Contact: 818-989-2000
    Bought with: GUIDE Real Estate
    $1,122,500

    270 S Tejas Pl, Nipomo, CA 93444

    4beds
    2,404sqft
    Single Family Residence
    Built in 2013
    0.56 Acres Lot
    $1,131,000 Zestimate®
    $467/sqft
    $3,930 Estimated rent

    Home value

    $1,131,000

    $1.04M - $1.23M

    $3,930/mo

    Zestimate® history
    Loading
    Loading...

    Owner options

    List your home for rent

    $3,930/mo

    Rent Zestimate®

    Find your next renter with Zillow Rental Manager. Plus, with online applications, you can quickly screen prospective tenants – for free.

    Learn more

    $3,930/mo

    Rent Zestimate®

    Refinance and save

    $7,162/mo

    Est. payment

    Refinancing to a lower rate could help reduce your monthly payments and save thousands over the life of the loan.

    See today's rates

    $7,162/mo

    Est. payment

    Explore your selling options

    Work with a Zillow partner agent

    Leverage their expertise and Zillow's premium Showcase listings to get your home seen by more buyers.

    Get started

    List with your own agent

    Get your home in front of millions of buyers by listing it on Zillow.

    Learn how to do it

    Sell it yourself

    Take full control of how buyers see your home on Zillow by listing For Sale by Owner (FSBO).

    List your home

    What's special

    Abundant natural lightPrivacy and open spaceSoaring ceilingsWalk-in closet
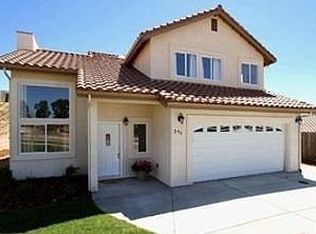
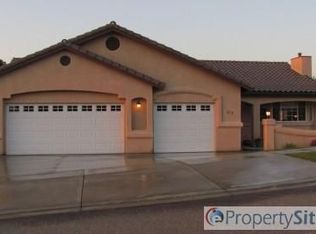
    Beautiful Central Coast living in the heart of Nipomo. Built in 2013, this spacious 4-bedroom, 2-bath home offers 2,404 square feet of thoughtfully designed living space set on an expansive 24,394 square foot lot in a quiet and desirable neighborhood known for its larger parcels and peaceful surroundings. Step inside to soaring ceilings, an open and airy floor plan, and abundant natural light that fills the home throughout the day. The main living areas flow effortlessly together, creating a comfortable space for everyday living and entertaining. Two fireplaces add warmth and character, enhancing the inviting atmosphere of the home. The generously sized primary suite serves as a private retreat featuring sliding doors that open directly to the backyard, creating a seamless indoor-outdoor connection. The suite includes a walk-in closet and a spacious ensuite bathroom complete with a soaking tub and separate shower. The dining area also features sliding doors that lead outside, making it easy to enjoy indoor-outdoor dining and gatherings. The backyard offers a tranquil setting surrounded by mature vegetation and natural beauty, creating a peaceful oasis ideal for relaxing or entertaining. With nearly half an acre of land, the property provides ample space for outdoor living, gardening, or simply enjoying the privacy and open space. Located in one of Nipomo’s established residential neighborhoods, the home offers the perfect balance of quiet living while still being close to golf courses, local parks, shopping, dining, and the beautiful Central Coast beaches just a short drive away.

    Zillow last checked:

    Listing updated:

    Listed by:

    Karen Lonne DRE #02189250 415-302-9284,

    Equity Union

    Bought with:

    Lorelei Komm, DRE #01241913

    GUIDE Real Estate

    Source: CRMLS,MLS#: SR26050824MLS LogoOriginating MLS: California Regional MLS

    Facts & features

    Interior

    Bedrooms & bathrooms
    • Bedrooms: 4
    • Bathrooms: 2
    • Full bathrooms: 2
    • Main level bathrooms: 1
    • Main level bedrooms: 1
    Rooms
    • Room types: Bedroom, Family Room, Kitchen, Laundry, Living Room, Primary Bedroom, Other, Pantry
    Primary bedroom
    • Features: Main Level Primary
    Bedroom
    • Features: All Bedrooms Down
    Bathroom
    • Features: Bathtub, Dual Sinks, Separate Shower, Walk-In Shower
    Kitchen
    • Features: Granite Counters
    Other
    • Features: Walk-In Closet(s)
    Pantry
    • Features: Walk-In Pantry
    Heating
    • Forced Air, Natural Gas
    Cooling
    • None
    Appliances
    • Included: Dishwasher, Freezer, Disposal, Gas Oven, Gas Range, Microwave, Refrigerator, Water Softener, Water Heater, Washer
    • Laundry: Gas Dryer Hookup, Inside
    Features
    • Ceiling Fan(s), Eat-in Kitchen, Granite Counters, High Ceilings, Open Floorplan, Pantry, All Bedrooms Down, Main Level Primary, Walk-In Pantry, Walk-In Closet(s)
    • Flooring: Carpet, Tile
    • Has fireplace: Yes
    • Fireplace features: Dining Room, Family Room
    • Common walls with other units/homes: No Common Walls
    Interior area
    • Total interior livable area: 2,404 sqft

    Property

    Parking
    • Total spaces: 3
    • Parking features: Driveway, Garage
    • Attached garage spaces: 3
    Features
    • Levels: One
    • Stories: 1
    • Entry location: Front
    • Patio & porch: Open, Patio
    • Exterior features: Fire Pit
    • Pool features: None
    • Spa features: None
    • Has view: Yes
    • View description: Hills, Mountain(s)
    Lot
    • Size: 0.56 Acres
    • Features: 0-1 Unit/Acre, Drip Irrigation/Bubblers, Front Yard, Garden, Sprinklers In Rear, Sprinklers In Front, Lawn, Near Park, Sprinklers On Side, Sprinkler System
    Details
    • Parcel number: 092513016
    • Special conditions: Standard,Trust

    Construction

    Type & style
    • Home type: SingleFamily
    • Property subtype: Single Family Residence
    Condition
    • New construction: No
    • Year built: 2013

    Utilities & green energy

    • Sewer: Septic Type Unknown
    • Water: Public

    Community & HOA

    Community
    • Features: Biking, Dog Park, Golf, Sidewalks, Park
    • Subdivision: Nipomo(340)
    Location
    • Region: Nipomo

    Financial & listing details

    • Price per square foot: $467/sqft
    • Tax assessed value: $646,488
    • Annual tax amount: $6,805
    • Date on market: 3/9/2026
    • Cumulative days on market: 8 days
    • Listing terms: Cash,Conventional
    • Inclusions: Washer, Dryer, Refrigerator, Stove, Microwave
    • Exclusions: Chandelier in Dining room and Bookshelves in Family room

    Price history

    DateEventPrice
    4/14/2026Sold$1,122,500+7%$467/sqft
    Source: CRMLS #SR26050824 Report a problem
    4/1/2026Pending sale$1,049,000$436/sqft
    Source: CRMLS #SR26050824 Report a problem
    3/18/2026Contingent$1,049,000$436/sqft
    Source: CRMLS #SR26050824 Report a problem
    3/9/2026Listed for sale$1,049,000+99.8%$436/sqft
    Source: CRMLS #SR26050824 Report a problem
    6/19/2013Sold$525,000$218/sqft
    Source: Public Record Report a problem
    4/4/2013Listed for sale$525,000+288.9%$218/sqft
    Source: Signature Properties #195202 Report a problem
    1/9/2013Sold$135,000$56/sqft
    Source: Agent Provided Report a problem

    Public tax history

    YearProperty taxesTax assessment
    2025$6,805 +3.5%$646,488 +2%
    2024$6,576 +1.2%$633,812 +2%
    2023$6,499 +1.6%$621,385 +2%
    2022$6,400 +0.2%$609,202 +2%
    2021$6,387 +1.2%$597,258 +1%
    2020$6,313 +0.6%$591,135 +2%
    2019$6,273 +1.2%$579,545 +2%
    2018$6,197 +1.9%$568,183 +2%
    2017$6,079 +6.1%$557,043 +2%
    2016$5,732 $546,121 +1.5%
    2015$5,732 +5.4%$537,919 +2%
    2014$5,438 $527,383 +745.1%
    2012-- $62,404 +2%
    2011-- $61,181
    Find assessor info on the county website

    Neighborhood: 93444

    Nearby schools

    GreatSchools rating
    Get pre-qualified for a loan
    At Zillow Home Loans, we can pre-qualify you in as little as 5 minutes with no impact to your credit score.

    An equal housing lender. NMLS #10287.

    Sell for more on Zillow
    Get a Zillow Showcase℠ listing at no additional cost and you could sell for .
    $1,131,000
    2% more
    +$22,620
    With Zillow Showcase(estimated)
    $1,153,620