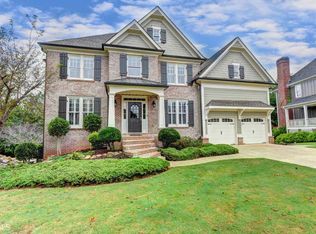
*** Sellers offering $15,000 towards closing costs or up to .75% permanent rate buy down with preferred lender. *** One of the best backyards in Wild Timber! Welcome to 270 Sagamore Cove, an impeccably maintained home nestled on a quiet cul-de-sac in the highly sought-after Wild Timber community. Set on a beautifully landscaped, park-like lot, this exceptional property offers 5 bedrooms, 4 full bathrooms, and more than 4,614 square feet of thoughtfully designed living space, including a stunning, fully renovated daylight basement. The inviting open floor plan is designed for both everyday living and entertaining, featuring a spacious family room that flows seamlessly into the well-appointed kitchen and breakfast area. A formal dining room, separate living room, and main-level guest bedroom with a full bath provide outstanding flexibility for hosting guests, working from home, or accommodating multigenerational living. Upstairs, the oversized primary suite serves as a peaceful retreat with a spacious sitting area, spa-inspired bath, and generous walk-in closet. An expansive bonus room offers endless possibilities as a media room, playroom, teen retreat, home office, or additional bedroom. The beautifully renovated daylight basement dramatically expands the home's living space while offering remarkable versatility. Designed with high-end finishes and an open, welcoming feel, it provides multiple gathering areas that can easily accommodate a media room, game room, fitness area, hobby space, or private guest retreat. Large daylight windows fill the lower level with natural light, creating a bright, comfortable extension of the home rather than a traditional basement. Whether hosting friends for game day, creating the ultimate family recreation space, or simply enjoying a quiet evening, this level offers the flexibility today's buyers are looking for. Step outside and discover one of the property's most exceptional features-a private, professionally landscaped backyard that feels like your own personal park. One of only a handful of homes in Wild Timber with a large, flat backyard, the thoughtfully designed two-tier landscape creates distinct spaces for both recreation and relaxation. The expansive upper lawn provides an ideal setting for children to play, backyard games, or future outdoor activities, while the lower patio and fire pit create a natural gathering place for evenings with family and friends. Surrounded by mature trees and lush landscaping, the backyard offers an uncommon level of privacy and tranquility, making it equally suited for entertaining, morning coffee, or simply unwinding while enjoying the peaceful surroundings. Residents of Wild Timber enjoy outstanding resort-style amenities, including an Olympic-size swimming pool with waterslide, toddler pool, tennis courts, playgrounds, walking trails, a fishing lake, and private access to the Chattahoochee River. Located within the award-winning North Gwinnett school district, this exceptional home offers the perfect combination of lifestyle, location, and timeless appeal.
Closed
Zillow last checked:
Listing updated:
Bought with:
Non Mls Salesperson
Non-Mls Company
Source: GAMLS,MLS#: 10803227
Price history
| Date | Event | Price |
|---|---|---|
| 10/6/2026 | Sold | $865,000-3.3%$187/sqft |
Source:  GAMLS #10803227 Report a problem GAMLS #10803227 Report a problem | ||
| 9/10/2026 | Pending sale | $894,900$194/sqft |
Source:  FMLS GA #7802978 Report a problem FMLS GA #7802978 Report a problem | ||
| 9/4/2026 | Contingent | $894,900$194/sqft |
Source: eXp Realty #7802978 Report a problem | ||
| 8/24/2026 | Price change | $894,900-0.6%$194/sqft |
Source: FMLS GA #7802978 Report a problem | ||
| 8/1/2026 | Price change | $899,900-1.7%$195/sqft |
Source: FMLS GA #7802978 Report a problem | ||
| 7/24/2026 | Price change | $915,000-1.1%$198/sqft |
Source: GAMLS #10803227 Report a problem | ||
| 7/10/2026 | Listed for sale | $925,000+124.2%$200/sqft |
Source: GAMLS #10803227 Report a problem | ||
| 5/30/2014 | Sold | $412,500-1.7%$89/sqft |
Source:  FMLS GA #5271968 Report a problem FMLS GA #5271968 Report a problem | ||
| 4/5/2014 | Listed for sale | $419,500+33.8%$91/sqft |
Source: Keller Williams Realty Atlanta Partners - North Gwinnett #07247593 Report a problem | ||
| 12/10/2001 | Sold | $313,600$68/sqft |
Source: Public Record Report a problem | ||

Get a cash offer in 3 minutes
Find out how much your home could sell for in as little as 3 minutes with a no-obligation cash offer.
Estimated market value
$865,000
