A lifestyle you’ll never want to leave! Welcome to this one-of-a-kind retreat offering the perfect blend of comfort, recreation, and potential. This stunning home features 4 spacious bedrooms and 3.5 bathrooms. Whether you're entertaining or simply relaxing, this home has it all. Step outside and feel like you're on a permanent vacation with a sparkling inground saltwater. The tennis court and half-court basketball keep everyone active and engaged. With an expansive yard, there’s more than enough room to garden, gather, or even explore offering homesteading possibilities. Equestrians will love the 3-stall barn offering flexibility for animals or storage and the lower level presents in-law potential perfect for multigenerational living or additional guest space. Large family room, open concept kitchen and living. Spacious dining room and main level home office. Front entry has plenty of space for bags and jackets and beautiful screened in porch will host those warm summer nights.
Sold for $925,000
$925,000
270 Salem Rd, Dracut, MA 01826
4beds
3,871sqft
Single Family Residence
Built in 1972
2.32 Acres Lot
$933,500 Zestimate®
$239/sqft
$3,929 Estimated rent
Home value
$933,500
$859,000 - $1.02M
$3,929/mo
Zestimate® history
Owner options
List your home for rent
$3,929/mo
Rent Zestimate®
Find your next renter with Zillow Rental Manager. Plus, with online applications, you can quickly screen prospective tenants – for free.
$3,929/mo
Rent Zestimate®
Refinance and save
$5,994/mo
Est. payment
Refinancing to a lower rate could help reduce your monthly payments and save thousands over the life of the loan.
$5,994/mo
Est. payment
Explore your selling options
Work with a Zillow partner agent
Leverage their expertise and Zillow's premium Showcase listings to get your home seen by more buyers.
Get startedList with your own agent
Get your home in front of millions of buyers by listing it on Zillow.
Learn how to do itSell it yourself
Take full control of how buyers see your home on Zillow by listing For Sale by Owner (FSBO).
List your homeWhat's special
Tennis courtOpen concept kitchenIn-law potentialExpansive yardMain level home officeBeautiful screened in porchHalf-court basketball
Zillow last checked:
Listing updated:
Listed by:
Kathryn M. Early 978-257-7683,
Berkshire Hathaway HomeServices Verani Realty Methuen 978-687-8484
Bought with:
Drake Cormier
Coldwell Banker Realty - Beverly
Source: MLS PIN,MLS#: 73356875
Facts & features
Interior
Bedrooms & bathrooms
- Bedrooms: 4
- Bathrooms: 4
- Full bathrooms: 3
- 1/2 bathrooms: 1
Primary bedroom
- Features: Walk-In Closet(s), Flooring - Hardwood
- Level: Second
- Area: 243.11
- Dimensions: 15.1 x 16.1
Bedroom 2
- Features: Closet, Flooring - Hardwood
- Level: Second
- Area: 161.25
- Dimensions: 13.11 x 12.3
Bedroom 3
- Features: Closet, Flooring - Hardwood
- Level: Second
- Area: 128.76
- Dimensions: 11.6 x 11.1
Bedroom 4
- Features: Closet, Flooring - Hardwood
- Level: Second
- Area: 133.62
- Dimensions: 13.1 x 10.2
Bedroom 5
- Features: Flooring - Stone/Ceramic Tile
- Level: Basement
- Area: 103
- Dimensions: 8.11 x 12.7
Primary bathroom
- Features: Yes
Bathroom 1
- Features: Bathroom - Half
- Level: First
Bathroom 2
- Features: Bathroom - Full
- Level: Second
- Area: 107.77
- Dimensions: 11.11 x 9.7
Bathroom 3
- Features: Bathroom - Full
- Level: Second
- Area: 78.57
- Dimensions: 8.1 x 9.7
Dining room
- Features: Flooring - Hardwood
- Level: First
- Area: 196.3
- Dimensions: 15.1 x 13
Family room
- Features: Flooring - Hardwood
- Level: Second
- Area: 556.8
- Dimensions: 23.2 x 24
Kitchen
- Features: Flooring - Stone/Ceramic Tile, Countertops - Stone/Granite/Solid, Peninsula
- Level: First
- Area: 179.2
- Dimensions: 14 x 12.8
Living room
- Features: Wood / Coal / Pellet Stove, Flooring - Hardwood
- Level: First
- Area: 238.52
- Dimensions: 17.8 x 13.4
Office
- Level: First
- Area: 144.64
- Dimensions: 11.3 x 12.8
Heating
- Baseboard, Natural Gas
Cooling
- Central Air
Appliances
- Included: Water Heater, Range, Dishwasher, Refrigerator, Washer, Dryer
- Laundry: Second Floor, Washer Hookup
Features
- Bathroom - 3/4, Closet, Bathroom, Bonus Room, Exercise Room, Entry Hall, Home Office, Sun Room, Central Vacuum
- Flooring: Tile, Hardwood, Flooring - Stone/Ceramic Tile
- Doors: Insulated Doors
- Windows: Insulated Windows, Screens
- Basement: Full,Finished,Walk-Out Access,Interior Entry
- Number of fireplaces: 2
Interior area
- Total structure area: 3,871
- Total interior livable area: 3,871 sqft
- Finished area above ground: 3,058
- Finished area below ground: 813
Property
Parking
- Total spaces: 12
- Parking features: Attached, Garage Door Opener, Storage, Workshop in Garage, Paved Drive, Off Street, Paved
- Attached garage spaces: 2
- Uncovered spaces: 10
Features
- Patio & porch: Screened, Deck, Patio
- Exterior features: Porch - Screened, Deck, Patio, Pool - Inground, Tennis Court(s), Rain Gutters, Barn/Stable, Professional Landscaping, Screens, Horses Permitted, Invisible Fence
- Has private pool: Yes
- Pool features: In Ground
- Fencing: Invisible
Lot
- Size: 2.32 Acres
Details
- Additional structures: Barn/Stable
- Parcel number: 3506354
- Zoning: R1
- Horses can be raised: Yes
Construction
Type & style
- Home type: SingleFamily
- Architectural style: Colonial
- Property subtype: Single Family Residence
Materials
- Frame
- Foundation: Concrete Perimeter
- Roof: Shingle
Condition
- Year built: 1972
Utilities & green energy
- Electric: Circuit Breakers, Generator Connection
- Sewer: Public Sewer
- Water: Private
- Utilities for property: for Gas Range, Washer Hookup, Generator Connection
Community & HOA
Community
- Features: Shopping, Tennis Court(s), Park, Stable(s), Golf, Medical Facility, Highway Access, Public School
- Security: Security System
HOA
- Has HOA: No
Location
- Region: Dracut
Financial & listing details
- Price per square foot: $239/sqft
- Tax assessed value: $806,400
- Annual tax amount: $8,161
- Date on market: 12/17/2025
- Exclusions: Please See Inclusion And Exclusion Sheet.
- Road surface type: Paved
Price history
| Date | Event | Price |
|---|---|---|
| 6/9/2025 | Sold | $925,000-2.6%$239/sqft |
Source: MLS PIN #73356875 Report a problem | ||
| 5/6/2025 | Contingent | $949,900$245/sqft |
Source: MLS PIN #73356875 Report a problem | ||
| 5/1/2025 | Price change | $949,900-3.1%$245/sqft |
Source: MLS PIN #73356875 Report a problem | ||
| 4/9/2025 | Listed for sale | $979,900+3.2%$253/sqft |
Source: MLS PIN #73356875 Report a problem | ||
| 3/6/2025 | Listing removed | $949,724$245/sqft |
Source: MLS PIN #73286135 Report a problem | ||
| 11/1/2024 | Contingent | $949,724$245/sqft |
Source: MLS PIN #73286135 Report a problem | ||
| 9/12/2024 | Price change | $949,724-7.3%$245/sqft |
Source: MLS PIN #73286135 Report a problem | ||
| 9/5/2024 | Listed for sale | $1,024,724+266%$265/sqft |
Source: MLS PIN #73286135 Report a problem | ||
| 3/8/2002 | Sold | $280,000+78.3%$72/sqft |
Source: Public Record Report a problem | ||
| 5/24/1991 | Sold | $157,000$41/sqft |
Source: Public Record Report a problem | ||
Public tax history
| Year | Property taxes | Tax assessment |
|---|---|---|
| 2025 | $8,161 +4% | $806,400 +7.4% |
| 2024 | $7,848 +2.8% | $751,000 +13.9% |
| 2023 | $7,634 +0.9% | $659,200 +7.1% |
| 2022 | $7,567 +6.4% | $615,700 +12.7% |
| 2021 | $7,110 +2% | $546,500 +4.7% |
| 2020 | $6,971 +4.8% | $522,200 +8% |
| 2019 | $6,651 +0.2% | $483,700 +3% |
| 2017 | $6,640 +4% | $469,600 +9.2% |
| 2016 | $6,383 +4.2% | $430,100 +4.8% |
| 2015 | $6,126 +7.5% | $410,300 +4.3% |
| 2014 | $5,699 +5.1% | $393,300 +0.1% |
| 2013 | $5,421 +3% | $393,100 -3.5% |
| 2012 | $5,265 +1.5% | $407,200 -0.4% |
| 2011 | $5,186 +3.9% | $408,700 -3.2% |
| 2010 | $4,989 +2% | $422,400 -6.2% |
| 2009 | $4,890 +13.7% | $450,300 +10.5% |
| 2008 | $4,300 +3.9% | $407,600 -4.4% |
| 2007 | $4,137 +4.6% | $426,500 +1.2% |
| 2006 | $3,954 -4.6% | $421,500 +0.6% |
| 2005 | $4,143 +1% | $418,900 +23.3% |
| 2004 | $4,104 +17.7% | $339,700 +14.4% |
| 2003 | $3,487 +7.8% | $297,000 +39.5% |
| 2002 | $3,234 +5.1% | $212,900 +8.5% |
| 2000 | $3,078 +10.2% | $196,200 +13.9% |
| 1997 | $2,793 | $172,300 |
Find assessor info on the county website
Neighborhood: 01826
Nearby homes
- $687,4003 bd2 ba1.7k sqft220 Salem Rd, Dracut, MA 01826Off Market
- $1,005,0004 bd4 ba3.6k sqft245 Salem Rd, Dracut, MA 01826Sold

- $755,0004 bd3 ba2.4k sqft225 Salem Rd, Dracut, MA 01826Sold
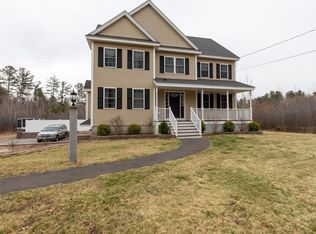
- $616,0004 bd2 ba1.8k sqft278 Salem Rd, Dracut, MA 01826Off Market
- $883,9003 bd2 ba2.1k sqft235 Salem Rd, Dracut, MA 01826Off Market
- $933,3004 bd3 ba3.8k sqft115 Pelham Rd, Dracut, MA 01826Off Market
- $779,3003 bd3 ba2k sqft121 Pelham Rd, Dracut, MA 01826Off Market
- $853,5004 bd3 ba2.4k sqft215 Salem Rd, Dracut, MA 01826Off Market
Nearby schools
GreatSchools rating
- 5/10Joseph A Campbell Elementary SchoolGrades: PK-5Distance: 3.3 mi
- 6/10Justus C. Richardson Middle SchoolGrades: 6-8Distance: 5.1 mi
- 4/10Dracut Senior High SchoolGrades: 9-12Distance: 4.9 mi
Schools provided by the listing agent
- Elementary: Campbell
- Middle: Richardson Mid.
- High: Dracut High
Source: MLS PIN. This data may not be complete. We recommend contacting the local school district to confirm school assignments for this home.
Get a cash offer in 3 minutes
Find out how much your home could sell for in as little as 3 minutes with a no-obligation cash offer.
Estimated market value
$933,500
Get a cash offer in 3 minutes
Find out how much your home could sell for in as little as 3 minutes with a no-obligation cash offer.
Estimated market value
$933,500
- Massachusetts
- Middlesex County
- Dracut
- 01826
- 270 Salem Rd
