Skip main navigation
Closed
  • $376,500

    270 Schodack Drive, Castleton On Hudson, NY 12033

    4beds
    1,596sqft
    Single Family Residence, Residential
    Built in 1988
    0.46 Acres Lot
    $380,500 Zestimate®
    $236/sqft
    $2,394 Estimated rent

    Home value

    $380,500

    $327,000 - $441,000

    $2,394/mo

    Zestimate® history
    Loading
    Loading...

    Owner options

    List your home for rent

    $2,394/mo

    Rent Zestimate®

    Find your next renter with Zillow Rental Manager. Plus, with online applications, you can quickly screen prospective tenants – for free.

    Learn more

    $2,394/mo

    Rent Zestimate®

    Refinance and save

    $2,609/mo

    Est. payment

    Refinancing to a lower rate could help reduce your monthly payments and save thousands over the life of the loan.

    See today's rates

    $2,609/mo

    Est. payment

    Explore your selling options

    Work with a Zillow partner agent

    Leverage their expertise and Zillow's premium Showcase listings to get your home seen by more buyers.

    Get started

    List with your own agent

    Get your home in front of millions of buyers by listing it on Zillow.

    Learn how to do it

    Sell it yourself

    Take full control of how buyers see your home on Zillow by listing For Sale by Owner (FSBO).

    List your home

    What's special

    Private tree lined backyardOverlooking patioStainless steel appliancesMultiple closetsUnder cabinetry lightingNatural gas fireplaceBamboo flooring
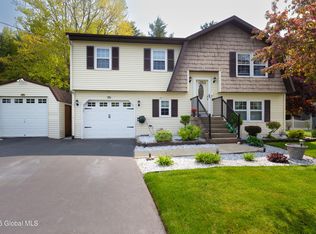
    Tastefully Renovated Cape Cod style home with 4 / 5 Bedrooms, located in a Great Neighborhood. Recently renovated Eat in Kitchen with quartz counters, stainless steel appliances, under cabinetry lighting & pantry closet. Walk out to expansive Three season room overlooking patio & private tree lined backyard. Perfect size Living Room with Natural gas fireplace & oak flooring. First floor also features Two Bedrooms, one currently used as dining room; both with closets & bamboo flooring. Large updated first floor full bathroom as well. Spacious Second floor has Primary bedroom with hardwood floors & multiple closets. 4th & 5th Bedroom or Office space also with plenty of closets for storage. Second floor full bathroom w/ cabinetry & linen closet. Large Finished Space in Basement for family room/ rec room. Laundry closet w/ Washer & Dryer. Unfinished room for workshop area. Many windows have been replaced. Roof 2019. Attached Garage access just off Kitchen. Ductless A/C Split Units on both floors, can also be used as heat pumps. Nothing to do but move in! Seller prefers closing after 6/1.

    Zillow last checked:

    Listing updated:

    Listed by:

    Erica S Petrone-Fisher 518-928-8930,

    Howard Hanna Capital Inc

    Bought with:

    Layne Volkmann, 10401345598

    KW Platform

    Jenn L Baniak-Hollands, 10301218622

    KW Platform

    Source: Global MLS,MLS#: 202614637MLS Logo

    Facts & features

    Interior

    Bedrooms & bathrooms
    • Bedrooms: 4
    • Bathrooms: 2
    • Full bathrooms: 2
    Bedroom
    • Level: First
    Bedroom
    • Level: First
    Bedroom
    • Level: Second
    Bedroom
    • Level: Second
    Other
    • Level: First
    Kitchen
    • Level: First
    Living room
    • Level: First
    Office
    • Level: Second
    Heating
    • Baseboard, Ductless, Electric, Fireplace Insert, Natural Gas
    Cooling
    • AC Pump, Ductless, Wall Unit(s)
    Appliances
    • Included: Dryer, ENERGY STAR Qualified Appliances, Microwave, Range, Refrigerator, Washer
    • Laundry: In Basement, Laundry Closet
    Features
    • High Speed Internet, Ceiling Fan(s), Radon System, Chair Rail, Eat-in Kitchen
    • Flooring: Other, Bamboo, Ceramic Tile, Hardwood
    • Doors: Sliding Doors
    • Windows: Blinds, Curtain Rods
    • Basement: Finished,Full,Heated,Sump Pump
    • Number of fireplaces: 1
    • Fireplace features: Gas, Living Room
    Interior area
    • Total structure area: 1,596
    • Total interior livable area: 1,596 sqft
    • Finished area above ground: 1,596
    • Finished area below ground: 400

    Property

    Parking
    • Total spaces: 3
    • Parking features: Off Street, Paved, Driveway, Garage Door Opener
    • Garage spaces: 1
    • Has uncovered spaces: Yes
    Features
    • Patio & porch: Screened
    • Exterior features: Lighting
    Lot
    • Size: 0.46 Acres
    • Features: Level, Private, Landscaped
    Details
    • Parcel number: 384489 210.324
    • Zoning description: Single Residence
    • Special conditions: Standard

    Construction

    Type & style
    • Home type: SingleFamily
    • Architectural style: Cape Cod
    • Property subtype: Single Family Residence, Residential
    Materials
    • Vinyl Siding
    • Foundation: Concrete Perimeter
    • Roof: Asphalt
    Condition
    • New construction: No
    • Year built: 1988

    Utilities & green energy

    • Electric: Circuit Breakers
    • Sewer: Septic Tank
    • Water: Public
    • Utilities for property: Cable Connected

    Community & neighborhood

    Location
    • Region: Castleton

    Price history

    DateEventPrice
    4/13/2026Pending sale$349,900-7.1%$219/sqft
    Source: Global MLS #202614637 Report a problem
    4/11/2026Sold$376,500+7.6%$236/sqft
    Source: Global MLS #202614637 Report a problem
    4/8/2026Listed for sale$349,900+62.7%$219/sqft
    Source: Global MLS #202614637 Report a problem
    5/24/2019Sold$215,000+7.6%$135/sqft
    Source: Global MLS #201916304 Report a problem
    4/19/2019Pending sale$199,900$125/sqft
    Source: Keller Williams Realty Capital District #201916304 Report a problem
    4/10/2019Listed for sale$199,900$125/sqft
    Source: Keller Williams Capital Dist #201916304 Report a problem

    Public tax history

    YearProperty taxesTax assessment
    2025-- $202,200
    2024-- $202,200
    2023-- $202,200
    2022-- $202,200
    2021-- $202,200
    2020-- $202,200 +9.9%
    2019-- $184,000
    2018-- $184,000
    2017$6,036 $184,000
    2016-- $184,000
    2015-- $184,000
    2014-- $184,000 -8%
    2013-- $200,000 +2.6%
    2012-- $195,000
    2011-- $195,000
    2010-- $195,000
    2009-- $195,000
    2008-- $195,000 +338.2%
    2007-- $44,500
    2006-- $44,500
    2005-- $44,500
    2004-- $44,500
    2003-- $44,500
    2002-- $44,500
    2001-- $44,500
    2000-- $44,500

    Find assessor info on the county website

    Neighborhood: 12033

    Nearby schools

    GreatSchools rating
    Schools provided by the listing agent
    • High: Maple Hill HS

    Source: Global MLS. This data may not be complete. We recommend contacting the local school district to confirm school assignments for this home.