Skip main navigation
Sold for $324,700
  • $324,700

    270 Seawood Dr, Oakland, TN 38060

    4beds
    2,087sqft
    Single Family Residence
    Built in 2012
    0.35 Acres Lot
    $326,000 Zestimate®
    $156/sqft
    $2,238 Estimated rent

    Home value

    $326,000

    $212,000 - $505,000

    $2,238/mo

    Zestimate® history
    Loading
    Loading...

    Owner options

    List your home for rent

    $2,238/mo

    Rent Zestimate®

    Find your next renter with Zillow Rental Manager. Plus, with online applications, you can quickly screen prospective tenants – for free.

    Learn more

    $2,238/mo

    Rent Zestimate®

    Refinance and save

    $1,860/mo

    Est. payment

    Refinancing to a lower rate could help reduce your monthly payments and save thousands over the life of the loan.

    See today's rates

    $1,860/mo

    Est. payment

    Explore your selling options

    Work with a Zillow partner agent

    Leverage their expertise and Zillow's premium Showcase listings to get your home seen by more buyers.

    Get started

    List with your own agent

    Get your home in front of millions of buyers by listing it on Zillow.

    Learn how to do it

    Sell it yourself

    Take full control of how buyers see your home on Zillow by listing For Sale by Owner (FSBO).

    List your home

    What's special

    Walk-in closetNew landscapingLevel corner lotGranite countertops throughout
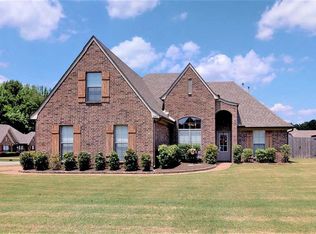
    This 4 bedroom / 2.5 bath, 2000+ sq ft brick home is situated on a level corner lot in the back of the Oakland Woods subdivision offering neighborhood lake with walking trail, covered front and back porches, and fenced in backyard perfect for outdoor summer days. Move-in ready - ALL NEW Flooring - LVP hardwood & carpet, freshly painted inside and out, new door handles and locks, serviced 2x's a year HVAC with brand new condenser, and new landscaping. Soaring 2-story entry offers spacious open feel. Great room with stone gas fireplace. Granite countertops throughout. Roomy primary bedroom and ensuite with double sink vanity, walk-in closet, shower, and jacuzzi tub. There is nothing left to do except move in and enjoy.

    Zillow last checked:

    Listing updated:

    Listed by:

    Julie G Jenkins,

    REMAX Experts,

    Ronald H Jenkins,

    REMAX Experts

    Bought with:

    Aljenae Ajayi

    Adaro Realty, Inc.

    Source: MAAR,MLS#: 10220983MLS Logo

    Facts & features

    Interior

    Bedrooms & bathrooms
    • Bedrooms: 4
    • Bathrooms: 3
    • Full bathrooms: 2
    • 1/2 bathrooms: 1
    Rooms
    • Room types: Attic, Loft/Balcony, Other (See Remarks)
    Primary bedroom
    • Features: Carpet, Smooth Ceiling, Walk-In Closet(s)
    • Level: First
    • Dimensions: 0 x 0
    Bedroom 2
    • Features: Carpet, Shared Bath, Smooth Ceiling, Walk-In Closet(s)
    • Level: Second
    Bedroom 3
    • Features: Carpet, Shared Bath, Smooth Ceiling, Walk-In Closet(s)
    • Level: Second
    Bedroom 4
    • Features: Carpet, Shared Bath, Smooth Ceiling, Walk-In Closet(s)
    • Level: Second
    Primary bathroom
    • Features: Double Vanity, Separate Shower, Smooth Ceiling, Tile Floor, Whirlpool Tub, Full Bath
    Dining room
    • Dimensions: 0 x 0
    Kitchen
    • Features: Kit/DR Combo, Pantry, Washer/Dryer Connections
    Living room
    • Features: Great Room, LR/DR Combination
    • Dimensions: 0 x 0
    Den
    • Dimensions: 0 x 0
    Heating
    • Central, Natural Gas
    Cooling
    • Ceiling Fan(s), Central Air, Dual, Other (See REMARKS)
    Appliances
    • Included: Gas Water Heater, Dishwasher, Disposal, Microwave, Range/Oven
    • Laundry: Laundry Closet
    Features
    • 1 or More BR Down, Double Vanity Bath, Full Bath Down, Half Bath Down, Jacuzzi, Luxury Primary Bath, Primary Down, Separate Tub & Shower, High Ceilings, Smooth Ceiling, Textured Ceiling, Two Story Foyer, Vaulted/Coff/Tray Ceiling, Walk-In Closet(s), 1 1/2 Bath, Den/Great Room, Dining Room, Kitchen, Primary Bedroom, 1 Bath, 2nd Bedroom, 3rd Bedroom, 4th or More Bedrooms, Square Feet Source: Appraisal
    • Flooring: Part Carpet, Tile, Vinyl
    • Windows: Double Pane Windows
    • Attic: Walk-In
    • Number of fireplaces: 1
    • Fireplace features: Gas Log, Gas Starter, In Den/Great Room, Masonry, Vented Gas Fireplace
    Interior area
    • Total interior livable area: 2,087 sqft

    Property

    Parking
    • Total spaces: 2
    • Parking features: Driveway/Pad, Garage Door Opener, Garage Faces Side
    • Has garage: Yes
    • Covered spaces: 2
    • Has uncovered spaces: Yes
    Features
    • Stories: 2
    • Patio & porch: Porch, Covered Patio
    • Pool features: None
    • Has spa: Yes
    • Spa features: Bath
    • Fencing: Wood,Wood Fence
    Lot
    • Size: 0.35 Acres
    • Dimensions: 110 x 140 IRR
    • Features: Corner Lot, Landscaped, Level
    Details
    • Parcel number: 087B 087B C03000

    Construction

    Type & style
    • Home type: SingleFamily
    • Architectural style: Traditional
    • Property subtype: Single Family Residence
    Materials
    • Brick Veneer, Wood/Composition
    • Foundation: Slab
    • Roof: Composition Shingles
    Condition
    • New construction: No
    • Year built: 2012

    Utilities & green energy

    • Sewer: Public Sewer
    • Water: Public

    Community & HOA

    Community
    • Features: Lake, Other (See Remarks)
    • Security: Smoke Detector(s), Burglar Alarm, Dead Bolt Lock(s), Other (See REMARKS)
    • Subdivision: Oakland Woods
    Location
    • Region: Oakland

    Financial & listing details

    • Price per square foot: $156/sqft
    • Tax assessed value: $344,100
    • Annual tax amount: $1,347
    • Price range: $324.7K - $324.7K
    • Date on market: 5/11/2026
    • Listing terms: Conventional,FHA,Other (See REMARKS),VA Loan

    Price history

    DateEventPrice
    6/18/2026Sold$324,700-4.5%$156/sqft
    Source: MAAR #10220983 Report a problem
    5/11/2026Pending sale$339,900$163/sqft
    Source: MAAR #10220983 Report a problem
    5/11/2026Listed for sale$339,900+73.5%$163/sqft
    Source: MAAR #10220983 Report a problem
    3/24/2021Listing removed--
    Source: Owner Report a problem
    9/18/2017Sold$195,900$94/sqft
    Source: Public Record Report a problem
    7/25/2017Pending sale$195,900$94/sqft
    Source: Owner Report a problem
    7/12/2017Listed for sale$195,900+13.9%$94/sqft
    Source: Owner Report a problem
    10/15/2012Sold$172,000$82/sqft
    Source: Public Record Report a problem

    Public tax history

    YearProperty taxesTax assessment
    2025$1,346 +15.4%$86,025 +42%
    2024$1,167 $60,600
    2023$1,167 +12.4%$60,600
    2022$1,038 $60,600
    2021-- $60,600 +28.7%
    2020$956 $47,100
    2019$956 -2.8%$47,100
    2018$983 +17.3%$47,100
    2017$838 +2.6%$47,100 +9.8%
    2016$817 +0.1%$42,900
    2015$816 $42,900
    2014$816 $42,900
    2013-- $42,900
    2012$172 $42,900 +308.6%
    2011$172 +0.1%$10,500
    2010$171 $10,500
    Find assessor info on the county website

    Neighborhood: 38060

    Nearby schools

    GreatSchools rating
    Get pre-qualified for a loan
    At Zillow Home Loans, we can pre-qualify you in as little as 5 minutes with no impact to your credit score.

    An equal housing lender. NMLS #10287.

    Sell for more on Zillow
    Get a Zillow Showcase℠ listing at no additional cost and you could sell for .
    $326,000
    2% more
    +$6,520
    With Zillow Showcase(estimated)
    $332,520