Skip main navigation
Closed
  • Listed by: The Gove Group Real Estate, LLC • Amy Jones
    Bought with: Jill & Co. Realty Group - Real Broker NH, LLC
    $869,999

    270 Shore Drive, Salem, NH 03079

    4beds
    3,301sqft
    Single Family Residence
    Built in 2005
    1.36 Acres Lot
    $885,000 Zestimate®
    $264/sqft
    $5,211 Estimated rent

    Home value

    $885,000

    $823,000 - $956,000

    $5,211/mo

    Zestimate® history
    Loading
    Loading...

    Owner options

    List your home for rent

    $5,211/mo

    Rent Zestimate®

    Find your next renter with Zillow Rental Manager. Plus, with online applications, you can quickly screen prospective tenants – for free.

    Learn more

    $5,211/mo

    Rent Zestimate®

    Refinance and save

    $4,679/mo

    Est. payment

    Refinancing to a lower rate could help reduce your monthly payments and save thousands over the life of the loan.

    See today's rates

    $4,679/mo

    Est. payment

    Explore your selling options

    Work with a Zillow partner agent

    Leverage their expertise and Zillow's premium Showcase listings to get your home seen by more buyers.

    Get started

    List with your own agent

    Get your home in front of millions of buyers by listing it on Zillow.

    Learn how to do it

    Sell it yourself

    Take full control of how buyers see your home on Zillow by listing For Sale by Owner (FSBO).

    List your home

    What's special

    Cozy gas fireplaceAbove-ground poolPeaceful streetElectric awningHardwood floorsExpansive back deckAbutting conservation land
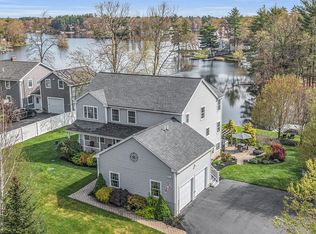
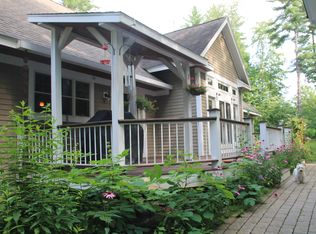
    Welcome to 270 Shore Drive in Salem! This stunning 1-owner, 4-bedroom, 3-bath home offers 2,353 sq ft of beautifully maintained living space, plus nearly 600 sq ft of finished attic and 235 sq ft of finished basement—perfect for endless possibilities! Nestled on a peaceful street in North Salem-Arlington Pond neighborhood, abutting conservation land, this home blends privacy with unbeatable convenience. Enjoy morning coffee on the charming farmer’s porch, then step inside to hardwood floors throughout most of the first floor, a bright living room with cozy gas fireplace, & a chef’s kitchen with a breathtaking Quartz 13.5-foot island. Stay comfortable year-round with central air, newer heating system, central vacuum, irrigation, security system, generator hookup & indoor sprinkler system. Car enthusiasts will love the rare 4-car garage setup: 2 bays under w/hot & cold water plus a fully finished, heated, insulated 2-car tandem detached garage with hydraulic lift. Host epic summer gatherings on the expansive back deck with electric awning & relax by the refreshing 12 x 24 Gibraltar above-ground pool. Bonus spaces include a finished attic with pipe chase for future upgrades & versatile basement perfect for gym, office, or hobby space. Top-rated Salem schools & just minutes to Tuscan Village, under an hour to Boston, and close to shopping and dining, this home truly has it all! Floor plans in photos.

    Zillow last checked:

    Listing updated:

    Listed by:

    Amy Jones,

    The Gove Group Real Estate, LLC 603-778-6400,

    Sarah M Cotnoir,

    The Gove Group Real Estate, LLC

    Bought with:

    Brittney M Ardizzoni

    Jill & Co. Realty Group - Real Broker NH, LLC

    Source: PrimeMLS,MLS#: 5050356MLS Logo

    Facts & features

    Interior

    Bedrooms & bathrooms
    • Bedrooms: 4
    • Bathrooms: 3
    • Full bathrooms: 2
    • 1/2 bathrooms: 1
    Heating
    • Forced Air
    Cooling
    • Central Air
    Appliances
    • Included: Dishwasher, Microwave, Refrigerator, Electric Stove, Water Heater
    • Laundry: 1st Floor Laundry
    Features
    • Central Vacuum, Ceiling Fan(s), Dining Area, Kitchen Island, Kitchen/Dining, Primary BR w/ BA, Natural Light, Natural Woodwork, Walk-In Closet(s), Programmable Thermostat
    • Flooring: Carpet, Hardwood, Tile
    • Windows: ENERGY STAR Qualified Windows
    • Basement: Concrete,Interior Access,Exterior Entry,Walk-Out Access
    • Attic: Walk-up
    • Number of fireplaces: 1
    • Fireplace features: Gas, 1 Fireplace
    Interior area
    • Total structure area: 3,301
    • Total interior livable area: 3,301 sqft
    • Finished area above ground: 2,923
    • Finished area below ground: 378

    Property

    Parking
    • Total spaces: 4
    • Parking features: Paved, Auto Open, Direct Entry, Heated Garage, Driveway, Garage
    • Garage spaces: 4
    • Has uncovered spaces: Yes
    Features
    • Levels: Two
    • Stories: 2
    • Patio & porch: Covered Porch
    • Exterior features: Deck, Garden, Natural Shade, Shed
    • Has private pool: Yes
    • Pool features: Above Ground
    • Frontage length: Road frontage: 123
    Lot
    • Size: 1.36 Acres
    • Features: Country Setting, Landscaped, Recreational, Abuts Conservation, Near Shopping, Neighborhood, Rural, Near School(s)
    Details
    • Parcel number: SLEMM40B12223L
    • Zoning description: Residential
    • Other equipment: Radon Mitigation, Sprinkler System

    Construction

    Type & style
    • Home type: SingleFamily
    • Architectural style: Colonial
    • Property subtype: Single Family Residence
    Materials
    • Wood Frame, Vinyl Siding
    • Foundation: Concrete, Poured Concrete
    • Roof: Asphalt Shingle
    Condition
    • New construction: No
    • Year built: 2005

    Utilities & green energy

    • Electric: 200+ Amp Service, Generator Ready
    • Sewer: Private Sewer
    • Utilities for property: Cable Available, Phone Available, Fiber Optic Internt Avail

    Community & HOA

    Community
    • Security: Security, Security System, HW/Batt Smoke Detector
    Location
    • Region: Salem

    Financial & listing details

    • Price per square foot: $264/sqft
    • Tax assessed value: $530,300
    • Annual tax amount: $9,502
    • Date on market: 7/8/2025
    • Exclusions: portable Generator
    • Road surface type: Paved

    Price history

    DateEventPrice
    8/22/2025Sold$869,999-1.1%$264/sqft
    Source: PrimeMLS #5050356 Report a problem
    7/8/2025Listed for sale$879,999+104.7%$267/sqft
    Source: PrimeMLS #5050356 Report a problem
    4/22/2005Sold$430,000+160.6%$130/sqft
    Source: Public Record Report a problem
    10/4/2004Sold$165,000$50/sqft
    Source: Public Record Report a problem

    Public tax history

    YearProperty taxesTax assessment
    2024$9,333 +3.8%$530,300
    2023$8,994 +5.7%$530,300
    2022$8,511 +0.9%$530,300 +38.5%
    2020$8,434 +0.2%$383,000
    2019$8,418 +1.7%$383,000
    2018$8,277 +7.4%$383,000 +3.6%
    2017$7,707 +2%$369,800
    2016$7,555 +5.9%$369,800 +10.9%
    2015$7,136 +2.9%$333,600
    2014$6,936 +1.6%$333,600
    2013$6,825 -0.6%$333,600
    2012$6,865 +4.8%$333,600 -24.4%
    2010$6,552 +14.4%$441,500 +3.1%
    2007$5,725 $428,200
    Find assessor info on the county website

    Neighborhood: 03079

    Nearby schools

    GreatSchools rating
    Schools provided by the listing agent
    • Elementary: North Salem Elementary
    • Middle: Woodbury School
    • High: Salem High School
    • District: Salem

    Source: PrimeMLS. This data may not be complete. We recommend contacting the local school district to confirm school assignments for this home.

    Get a cash offer in 3 minutes
    Find out how much your home could sell for in as little as 3 minutes with a no-obligation cash offer.
    Estimated market value
    $885,000
    Get a cash offer in 3 minutes
    Find out how much your home could sell for in as little as 3 minutes with a no-obligation cash offer.
    Estimated market value
    $885,000