Skip main navigation
Closed
  • $546,500

    270 Springtime Way, Monroe, GA 30655

    4beds
    --sqft
    Single Family Residence
    Built in 2026
    1 Acres Lot
    $546,800 Zestimate®
    $--/sqft
    $2,949 Estimated rent

    Home value

    $546,800

    $503,000 - $591,000

    $2,949/mo

    Zestimate® history
    Loading
    Loading...

    Owner options

    List your home for rent

    $2,949/mo

    Rent Zestimate®

    Find your next renter with Zillow Rental Manager. Plus, with online applications, you can quickly screen prospective tenants – for free.

    Learn more

    $2,949/mo

    Rent Zestimate®

    Refinance and save

    $3,864/mo

    Est. payment

    Refinancing to a lower rate could help reduce your monthly payments and save thousands over the life of the loan.

    See today's rates

    $3,864/mo

    Est. payment

    Explore your selling options

    Work with a Zillow partner agent

    Leverage their expertise and Zillow's premium Showcase listings to get your home seen by more buyers.

    Get started

    List with your own agent

    Get your home in front of millions of buyers by listing it on Zillow.

    Learn how to do it

    Sell it yourself

    Take full control of how buyers see your home on Zillow by listing For Sale by Owner (FSBO).

    List your home

    What's special

    Luxurious primary suiteOpen-concept designSpacious family roomWalk-in pantryOversized walk-in closetSoft-close cabinetry throughoutGourmet kitchen
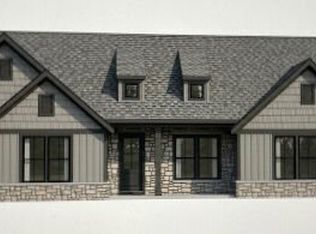
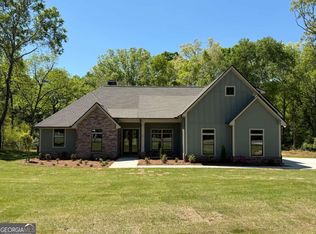
    The Chestnut Floor Plan - By Vision Home Crafters. Stunning new construction true ranch featuring an open-concept design with spacious family room flowing into the gourmet kitchen with walk-in pantry and soft-close cabinetry throughout. Family room showcases a brick wood-burning fireplace with gas starter, flanked by custom built-in cabinetry and shelving, and opens to a covered rear patio perfect for entertaining. Luxurious primary suite offers double vanities, tile shower, and freestanding soaking tub. Two secondary bedrooms share a Jack-and-Jill style bath with private vanities, while an additional secondary suite includes a private bath with tile shower and oversized walk-in closet. Large laundry room with utility sink, mud bench drop zone off the garage, and exceptional garage space with 2-car side entry plus separate 3rd-car carriage garage. Arrington Woods is not your typical new construction community. Great care has been taken to preserve as many of the mature trees as possible, creating a beautiful natural setting that complements the homes and the community. In Arrington Woods, you'll find the perfect blend of new construction living with the warmth and charm of an established neighborhood feel.

    Zillow last checked:

    Listing updated:

    Listed by:

    Linda Cothern 678-773-0497,

    Peggy Slappey Properties,

    Becky Layson 770-880-7140,

    Peggy Slappey Properties

    Bought with:

    Robin Woodall, 356653

    Cottage Door Realty

    Source: GAMLS,MLS#: 10786535MLS Logo

    Facts & features

    Interior

    Bedrooms & bathrooms
    • Bedrooms: 4
    • Bathrooms: 4
    • Full bathrooms: 3
    • 1/2 bathrooms: 1
    • Main level bathrooms: 3
    • Main level bedrooms: 4
    Rooms
    • Room types: Laundry
    Dining room
    • Features: Seats 12+
    Kitchen
    • Features: Kitchen Island, Walk-in Pantry
    Heating
    • Central, Natural Gas, Zoned
    Cooling
    • Ceiling Fan(s), Central Air, Electric, Zoned
    Appliances
    • Included: Dishwasher, Disposal, Microwave
    • Laundry: Mud Room
    Features
    • Bookcases, Double Vanity, High Ceilings, Master On Main Level, Split Bedroom Plan, Tray Ceiling(s), Walk-In Closet(s)
    • Flooring: Carpet, Tile, Vinyl
    • Windows: Double Pane Windows
    • Basement: None
    • Attic: Pull Down Stairs
    • Number of fireplaces: 2
    • Fireplace features: Family Room, Gas Starter, Outside
    • Common walls with other units/homes: No Common Walls
    Interior area
    • Total structure area: 0
    • Finished area above ground: 0
    • Finished area below ground: 0

    Property

    Parking
    • Total spaces: 3
    • Parking features: Attached, Garage, Garage Door Opener, Kitchen Level, Side/Rear Entrance
    • Has attached garage: Yes
    Features
    • Levels: One
    • Stories: 1
    • Patio & porch: Patio
    • Body of water: None
    Lot
    • Size: 1 Acres
    • Features: Level, Sloped
    • Residential vegetation: Wooded
    Details
    • Parcel number: N179C021

    Construction

    Type & style
    • Home type: SingleFamily
    • Architectural style: Brick Front,Craftsman,Traditional
    • Property subtype: Single Family Residence
    Materials
    • Brick, Concrete
    • Foundation: Slab
    • Roof: Composition
    Condition
    • New Construction
    • New construction: Yes
    • Year built: 2026
    Details
    • Warranty included: Yes

    Utilities & green energy

    • Sewer: Septic Tank
    • Water: Public
    • Utilities for property: Electricity Available, Natural Gas Available, Phone Available, Underground Utilities, Water Available

    Community & HOA

    Community
    • Features: Street Lights
    • Security: Carbon Monoxide Detector(s), Smoke Detector(s)
    • Subdivision: Arrington Woods
    HOA
    • Has HOA: Yes
    • Services included: Reserve Fund
    • HOA fee: $500 annually
    Location
    • Region: Monroe

    Financial & listing details

    • Annual tax amount: $1
    • Date on market: 6/15/2026
    • Cumulative days on market: 4 days
    • Listing agreement: Exclusive Right To Sell
    • Listing terms: Cash,Conventional,FHA,USDA Loan,VA Loan
    • Electric utility on property: Yes

    Price history

    DateEventPrice
    7/9/2026Sold$546,500-0.6%
    Source: GAMLS #10786535 Report a problem
    6/19/2026Pending sale$549,765
    Source: GAMLS #10786535 Report a problem
    5/28/2026Listed for sale$549,765
    Source: FMLS GA #7777724 Report a problem
    5/1/2026Listing removed$549,765
    Source: FMLS GA #7701098 Report a problem
    4/23/2026Price change$549,765-1.8%
    Source: FMLS GA #7701098 Report a problem
    1/26/2026Price change$559,765-2.8%
    Source: GAMLS #10668595 Report a problem
    1/8/2026Listed for sale$575,765-0.9%
    Source: FMLS GA #7701098 Report a problem
    1/2/2026Listing removed$581,265
    Source: FMLS GA #7684254 Report a problem
    11/21/2025Listed for sale$581,265
    Source: FMLS GA #7684254 Report a problem

    Public tax history

    Tax history is unavailable.

    Neighborhood: 30655

    Nearby schools

    GreatSchools rating
    Schools provided by the listing agent
    • Elementary: Monroe
    • Middle: Carver
    • High: Monroe Area

    Source: GAMLS. This data may not be complete. We recommend contacting the local school district to confirm school assignments for this home.

    Get a cash offer in 3 minutes
    Find out how much your home could sell for in as little as 3 minutes with a no-obligation cash offer.
    Estimated market value
    $546,800
    Get a cash offer in 3 minutes
    Find out how much your home could sell for in as little as 3 minutes with a no-obligation cash offer.
    Estimated market value
    $546,800