Skip main navigation
Active
  • $369,900

    270 Stonington Dr, Mount Airy, GA 30563

    3beds
    2,074sqft
    : 
    Loading
    Get pre-qualified
    Single Family Residence
    Built in 2026
    1.2 Acres Lot
    $369,800 Zestimate®
    $178/sqft
    $-- HOA

    What's special

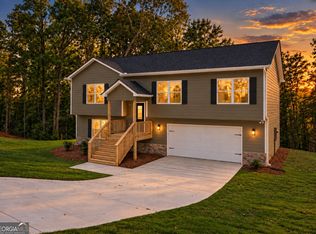
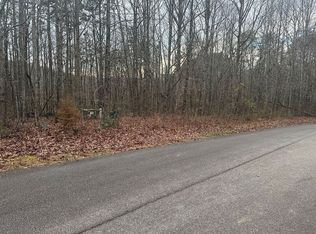
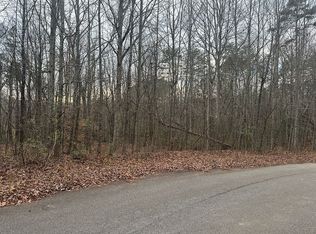
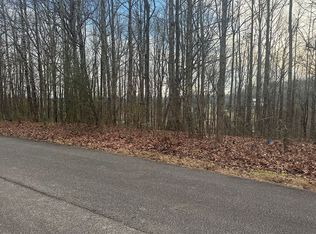
    LOT 17 - UNDER CONSTRUCTION! Completion expected late July to mid August. Nestled on 1.2 private acres with a creek! This thoughtfully designed home offers 3 bedrooms, 3 full baths, an oversized bonus room, a dedicated laundry room, and the perfect blend of modern finishes, functional living space, and peaceful natural surroundings. The open-concept main level features a spacious living area that flows seamlessly into the kitchen and dining space, creating an ideal layout for both everyday living and entertaining. The kitchen showcases white cabinetry, granite countertops, abundant workspace, and an appliance package including range, dishwasher, and microwave. The primary suite offers a private retreat complete with a double vanity, granite countertops, soaking tub, separate shower, and generous closet space. Additional bedrooms and the oversized bonus room provide flexibility for family, guests, home office needs, hobbies, or extra living space. Durable finishes and neutral color palettes throughout make the home move-in ready while allowing your personal style to shine. Enjoy the beauty of the wooded setting from the rear deck overlooking the property and creek, providing a peaceful backdrop for outdoor living. The spacious garage offers additional storage and convenience, while the 1.2-acre homesite provides room to roam and enjoy the outdoors. This new construction home includes a 1-Year Builder Warranty, 10-Year Structural Warranty, and 1-Year Termite Coverage for added peace of mind. A rare opportunity to own a brand-new home with a spacious yard, creek frontage, and modern finishes in a tranquil setting. Foundation stage as of 6/30/26, Frame expected the week of 7/10/26. If the property does not yet have sheetrock, do not enter without an appointment and without the listing agent.
    24 days
    |
    159
    |
    4
    |

    Zillow last checked:

    Listing updated:

    Listed by:

    Tasha Cirincione 678-316-1237,

    Keller Williams Lanier Partners

    Source: GAMLS,MLS#: 10796781MLS Logo

    Loading...

      Facts & features

      Interior

      Bedrooms & bathrooms
      • Bedrooms: 3
      • Bathrooms: 3
      • Full bathrooms: 3
      • Main level bathrooms: 2
      • Main level bedrooms: 3
      Rooms
      • Room types: Bonus Room, Family Room, Other
      Dining room
      • Features: Dining Rm/Living Rm Combo
      Kitchen
      • Features: Breakfast Area, Pantry, Solid Surface Counters
      Heating
      • Central, Electric
      Cooling
      • Ceiling Fan(s), Central Air, Electric
      Appliances
      • Included: Dishwasher, Electric Water Heater, Microwave, Oven/Range (Combo)
      • Laundry: Other
      Features
      • Double Vanity, Separate Shower, Soaking Tub
      • Flooring: Carpet, Other
      • Windows: Double Pane Windows
      • Basement: None
      • Number of fireplaces: 1
      • Fireplace features: Family Room
      • Common walls with other units/homes: No Common Walls
      Interior area
      • Total structure area: 2,074
      • Total interior livable area: 2,074 sqft
      • Finished area above ground: 2,074
      • Finished area below ground: 0

      Property

      Parking
      • Total spaces: 2
      • Parking features: Attached, Garage
      • Has attached garage: Yes
      Features
      • Levels: Two
      • Stories: 2
      • Patio & porch: Porch
      • Has view: Yes
      • View description: Seasonal View
      • Waterfront features: Creek, Stream
      • Body of water: Glade Creek
      • Frontage type: Lagoon/Estuary,Marsh,Waterfront
      • Frontage length: Waterfront Footage: 126
      Lot
      • Size: 1.2 Acres
      • Features: Greenbelt, Level, Private
      • Residential vegetation: Cleared, Grassed, Partially Wooded
      Details
      • Parcel number: 145 029J

      Construction

      Type & style
      • Home type: SingleFamily
      • Architectural style: Traditional
      • Property subtype: Single Family Residence
      Materials
      • Concrete
      • Foundation: Slab
      • Roof: Composition
      Condition
      • New Construction
      • New construction: Yes
      • Year built: 2026
      Details
      • Warranty included: Yes

      Utilities & green energy

      • Sewer: Septic Tank
      • Water: Public
      • Utilities for property: Electricity Available, High Speed Internet, Underground Utilities, Water Available

      Community & HOA

      Community
      • Features: None
      • Subdivision: Stonington
      HOA
      • Has HOA: No
      • Services included: None
      Location
      • Region: Mount Airy

      Financial & listing details

      • Price per square foot: $178/sqft
      • Annual tax amount: $338
      • Date on market: 6/24/2026
      • Cumulative days on market: 25 days
      • Listing agreement: Exclusive Right To Sell
      • Electric utility on property: Yes

        Estimated market value

        $369,800

        $351,000 - $388,000

        $2,593/mo

        Price history

        DateEventPrice
        7/1/2026Listed for sale$369,900$178/sqft
        Source: GAMLS #10796781 Report a problem

        Public tax history

        Tax history is unavailable.

        Monthly payment

        Est. payment

        Payment breakdown

        Explore the cost of this home by adjusting the details. Changes won't be saved.
        All calculations are estimates and provided by Zillow, Inc. for informational purposes only. Actual amounts may vary.
        HOA fees may include property taxes on listings classified as Co-Ops. Contact the listing agent and/or owner for fee details.
        Mortgage interest rates are dependent on a number of factors, including credit score, down payment, and repayment length. Interest rate data provided by Zillow Group Marketplace, Inc. as of 1/1/1970 from various mortgage lenders with which we have lead or other similar arrangements; the Estimated Payment is an average of those rates.
        See how much you could borrow to make a competitive offer.

        Climate risks

        Neighborhood: 30563

        Getting around

        0 / 100
        Car-Dependent
        8 / 100
        Somewhat Bikeable

        Nearby schools

        GreatSchools rating
        Schools provided by the listing agent
        • Elementary: Hazel Grove
        • Middle: North Habersham
        • High: Habersham Central

        Source: GAMLS. This data may not be complete. We recommend contacting the local school district to confirm school assignments for this home.

        A local agent can set up tours, give advice and negotiate with sellers.

        Browse local experts

        Similar homes