Wine-country living with serious wow factor! This 3,000+ sq. ft. custom, single-level home sits on a spacious 2-acre lot with panoramic mountain views in the heart of Walla Walla wine country. Built in 2007, this modern 2-bedroom, 2½-bath home makes an impression: open-concept design, 10-ft ceilings and 8-ft doors throughout, plus a great room with stunning natural quartzite floors, a dramatic 13+ ft ceiling, and Rumford wood-burning fireplace. The chef’s kitchen delivers: Dacor appliances, two Asko dishwashers, custom Scavolini cabinetry, large island with oversized natural-stone sink and oversized walk-in pantry. Wine lover? A temperature controlled, below-grade cellar with custom racking holds up to 2,000 bottles. The primary suite is pure retreat: a gas fireplace open to both bedroom and bath, freestanding soaking tub, oversized stone-tile walk-in shower, separate vanities and walk-in closet with open shelving. Luxury meets smart design with a ground-source heat pump, 100% hydronic radiant floors and whole house generator with automatic transfer switch. Outside, an expansive covered patio with a 2022 outdoor kitchen and two grills is ready to entertain. A large garden and custom-built greenhouse put fresh flowers and produce steps from your door. Add an oversized 3-car garage with custom built-in cabinetry, luxury finishes and unforgettable views—and you have standout Hilltop Acres living.
Active
Listed by: MLS4owners.com • Chris C. Nye • 253-460-1900
$1,250,000
270 Summers Circle, Walla Walla, WA 99362
2beds
4,206sqft
Single Family Residence
Built in 2007
2 Acres Lot
$-- Zestimate®
$297/sqft
$17/mo HOA
What's special
Rumford wood-burning fireplaceExpansive covered patioLarge gardenPanoramic mountain viewsCustom-built greenhouseUnforgettable viewsSeparate vanities
- --
- on Zillow
- 405
- views
- 17
- saves
Zillow last checked:
Listing updated:
Listed by:
Chris C. Nye 253-460-1900 sales@mls4owners.com,
MLS4owners.com
Source: NWMLS as distributed by MLS GRID,MLS#: 2583390
Facts & features
Interior
Bedrooms & bathrooms
- Bedrooms: 2
- Bathrooms: 3
- Full bathrooms: 2
- 1/2 bathrooms: 1
- Main level bathrooms: 3
- Main level bedrooms: 2
Primary bedroom
- Level: Main
Bedroom
- Level: Main
Bathroom full
- Level: Main
Bathroom full
- Level: Main
Other
- Level: Main
Dining room
- Level: Main
Entry hall
- Level: Main
Great room
- Level: Main
Kitchen with eating space
- Level: Main
Utility room
- Level: Main
Heating
- Fireplace, 90%+ High Efficiency, Forced Air, Heat Pump, Radiant, Recirculation Pump, Electric, Ground Source, Natural Gas, Wood
Cooling
- 90%+ High Efficiency, Forced Air, Heat Pump
Appliances
- Included: Dishwasher, Disposal, Dryer, Refrigerator, Stove(s)/Range(s), Washer, Dishwasher(s), Dryer(s), Garbage Disposal, Refrigerator(s), Washer(s)
Features
- Ceiling Fan(s), Dining Room, High Tech Cabling, Pantry
- Flooring: See Remarks, Slate, Stone
- Windows: Dbl Pane/Storm Window
- Basement: Partially Finished
- Number of fireplaces: 2
- Fireplace features: Gas, Main Level: 2, Fireplace
Interior area
- Total structure area: 4,206
- Total interior livable area: 4,206 sqft
Video & virtual tour
Property
Parking
- Total spaces: 3
- Parking features: Attached Garage
- Has attached garage: Yes
- Covered spaces: 3
Features
- Levels: One
- Stories: 1
- Entry location: Main
- Patio & porch: Second Primary Bedroom, Ceiling Fan(s), Dbl Pane/Storm Window, Dining Room, Fireplace, Fireplace (Primary Bedroom), High Tech Cabling, Pantry, Sprinkler System, Vaulted Ceiling(s), Walk-In Closet(s), Wine Cellar, Wired for Generator
- Has view: Yes
- View description: Mountain(s)
Lot
- Size: 2 Acres
- Features: Open Lot, Paved, Cable TV, Fenced-Partially, Gas Available, Green House, High Speed Internet, Irrigation, Outbuildings, Patio, Sprinkler System
- Topography: Level
- Residential vegetation: Garden Space
Details
- Parcel number: 350614510209
- Zoning description: Jurisdiction: County
- Special conditions: Standard
- Other equipment: Wired for Generator
Construction
Type & style
- Home type: SingleFamily
- Architectural style: Modern,1 Story w/Bsmnt.
- Property subtype: Single Family Residence
Materials
- Cement Planked, Cement Plank
- Foundation: Poured Concrete
- Roof: Composition
Condition
- Year built: 2007
Utilities & green energy
- Electric: Company: Pac Power
- Sewer: Septic Tank
- Water: Community
Community & HOA
Community
- Features: CCRs
- Subdivision: Walla Walla
HOA
- Services included: Common Area Maintenance
- HOA fee: $200 annually
Location
- Region: Walla Walla
Financial & listing details
- Price per square foot: $297/sqft
- Tax assessed value: $1,005,720
- Annual tax amount: $11,305
- Date on market: 9/17/2026
- Listing terms: Conventional
- Inclusions: Dishwasher(s), Dryer(s), Garbage Disposal, Refrigerator(s), Stove(s)/Range(s), Washer(s)
Estimated market value
Not available
Estimated sales range
Not available
Not available
Price history
| Date | Event | Price |
|---|---|---|
| 9/21/2026 | Listed for sale | $1,250,000+941.7%$297/sqft |
Source:  NWMLS as distributed by MLS GRID #2583390 Report a problem | ||
| 8/1/2005 | Sold | $120,000$29/sqft |
Source: Agent Provided Report a problem | ||
Public tax history
| Year | Property taxes | Tax assessment |
|---|---|---|
| 2025 | -- | $1,005,720 +17.1% |
| 2024 | $9,868 +6.3% | $858,940 |
| 2023 | $9,284 -4% | $858,940 |
| 2022 | $9,673 +37.4% | $858,940 +50.7% |
| 2021 | $7,038 -0.4% | $569,810 +10.7% |
| 2020 | $7,069 +0.6% | $514,940 |
| 2019 | $7,029 | $514,940 |
| 2018 | $7,029 -5% | $514,940 |
| 2017 | $7,396 +8.8% | $514,940 +4.1% |
| 2016 | $6,801 -3.9% | $494,700 |
| 2015 | $7,075 | $494,700 |
| 2014 | $7,075 -1.3% | $494,700 |
| 2013 | $7,169 | $494,700 |
| 2011 | -- | $494,700 |
| 2010 | -- | $494,700 |
| 2009 | -- | $494,700 -6.2% |
| 2008 | -- | $527,400 +26% |
| 2007 | -- | $418,600 |
Find assessor info on the county website
Monthly payment
Est. payment
Payment breakdown
Explore the cost of this home by adjusting the details. Changes won't be saved.Climate risks
Neighborhood: 99362

Similar homes
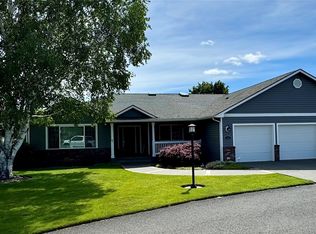
- $819,5003 bd2 ba2.6k sqft221 Shane Porter Road, Walla Walla, WA 99362Active
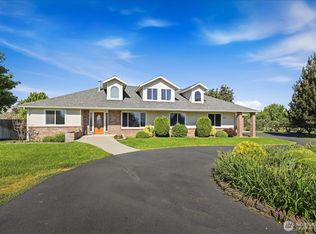 MLS ID #2524063, Toby Swank. NWMLS as distributed by MLS GRID
- $1,075,0004 bd3 ba3.1k sqft379 Rosewood Place, Walla Walla, WA 99362Active
 MLS ID #2562865, Sharon Martin. NWMLS as distributed by MLS GRID
- $1,100,0003 bd3 ba4k sqft2578 Wainwright Place, Walla Walla, WA 99362Active
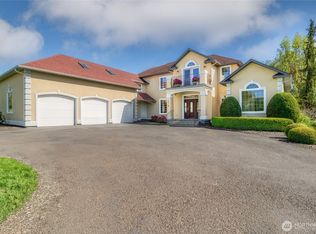 MLS ID #2511831, ReNae Davis. NWMLS as distributed by MLS GRID
- $1,399,0005 bd5 ba3.9k sqft125 Ponderosa Court, Walla Walla, WA 99362Active
 MLS ID #2533814, Sara Erwin. NWMLS as distributed by MLS GRID
- $1,200,0005 bd4 ba5.8k sqft53314 W Ferndale Rd, Milton Freewater, OR 97862Active
 MLS ID #788570138, Vickie Roff, Roff Real Estate Inc.. RMLS (OR)
