Welcome to 270 Tinkers Trl, a stunning property nestled in Walden Farms, Aurora. This beautifully maintained home boasts 3 bdrms, 3 1/2 baths, offering ample space for comfortable living. Step inside to find a bright and airy floorplan featuring hardwood floors, large windows that flood the home with natural light, and elegant finishes throughout. The kitchen offers quartz countertops, stainless appliances, and plenty of cabinet space. The first floor master suite is a true retreat with a spacious walk in closet and a luxurious bathroom. There is a bdrm/office/studio and full bath situated over the garage, offering a private space perfect for guests or an in law suite. Outside the beautifully landscaped yard and patio provide a peaceful oasis for relaxing or entertaining. Located in a desirable neighborhood, this home is close to the top rated schools, shopping, dining, and recreational opportunities. Don't miss the chance to make this your new home. Schedule a showing today and experience all that this exceptional property has to offer.
Closed
$525,000
270 Tinkers Trl, Aurora, OH 44202
3beds
2,835sqft
Condominium
Built in 2000
-- sqft lot
$560,400 Zestimate®
$185/sqft
$3,664 Estimated rent
Home value
$560,400
$532,000 - $594,000
$3,664/mo
Zestimate® history
Owner options
List your home for rent
$3,664/mo
Rent Zestimate®
Find your next renter with Zillow Rental Manager. Plus, with online applications, you can quickly screen prospective tenants – for free.
$3,664/mo
Rent Zestimate®
Refinance and save
$3,962/mo
Est. payment
Refinancing to a lower rate could help reduce your monthly payments and save thousands over the life of the loan.
$3,962/mo
Est. payment
Explore your selling options
Work with a Zillow partner agent
Leverage their expertise and Zillow's premium Showcase listings to get your home seen by more buyers.
Get startedList with your own agent
Get your home in front of millions of buyers by listing it on Zillow.
Learn how to do itSell it yourself
Take full control of how buyers see your home on Zillow by listing For Sale by Owner (FSBO).
List your homeWhat's special
Zillow last checked:
Listing updated:
Listed by:
Debbie McDowell debbiemcdowell@howardhanna.com330-714-6917,
Howard Hanna,
Sandra L Myers 216-409-0305,
Howard Hanna
Bought with:
Karen Blum, 2018005769
Howard Hanna
Source: MLS Now,MLS#: 5044250Originating MLS: Akron Cleveland Association of REALTORS
Facts & features
Interior
Bedrooms & bathrooms
- Bedrooms: 3
- Bathrooms: 4
- Full bathrooms: 3
- 1/2 bathrooms: 1
- Main level bathrooms: 2
- Main level bedrooms: 1
Primary bedroom
- Description: Walk in closet, double closet, patio doors,Flooring: Carpet
- Level: First
- Dimensions: 15 x 19
Bedroom
- Description: Large storage area, used as workout room.
- Level: Second
- Dimensions: 22 x 15
Bedroom
- Description: Separate entrance & private bath,Flooring: Carpet
- Level: Second
- Dimensions: 15 x 14
Dining room
- Description: Patio doors, see thru fireplace,Flooring: Wood
- Features: Fireplace
- Level: First
- Dimensions: 13 x 14
Family room
- Description: Flooring: Carpet
- Features: Fireplace
- Level: Second
- Dimensions: 13 x 17
Kitchen
- Description: KitchenAid Fridge, Electric stove, convection oven, window overlooking garden, dishwasher GE Profil, skylight,Flooring: Wood
- Level: First
- Dimensions: 13 x 10
Laundry
- Description: Flooring: Tile
- Level: First
- Dimensions: 8 x 4
Living room
- Description: Patio doors,Flooring: Carpet
- Features: Fireplace
- Level: First
- Dimensions: 22 x 16
Mud room
- Description: Sliding door & garage,Flooring: Tile
- Level: First
- Dimensions: 19 x 4
Office
- Description: Skylights, one can open,Flooring: Carpet
- Level: Second
- Dimensions: 11 x 10
Other
- Description: foyer,Flooring: Wood
- Level: First
- Dimensions: 20 x 5
Heating
- Baseboard, Gas
Cooling
- Central Air
Appliances
- Included: Dryer, Dishwasher, Disposal, Microwave, Range, Refrigerator, Washer
- Laundry: Main Level
Features
- Basement: None
- Number of fireplaces: 2
Interior area
- Total structure area: 2,835
- Total interior livable area: 2,835 sqft
- Finished area above ground: 2,835
Property
Parking
- Parking features: Garage
- Garage spaces: 2
Features
- Levels: One and One Half,Two
- Stories: 2
Details
- Parcel number: 030203000116000
Construction
Type & style
- Home type: Condo
- Architectural style: Other
- Property subtype: Condominium
Materials
- Vinyl Siding
- Roof: Asphalt,Fiberglass
Condition
- Year built: 2000
Utilities & green energy
- Sewer: Public Sewer
- Water: Public
Community & HOA
Community
- Subdivision: Arrowood Walden
HOA
- Has HOA: Yes
- HOA fee: $548 monthly
- HOA name: Arrowood Of Walden
Location
- Region: Aurora
Financial & listing details
- Price per square foot: $185/sqft
- Tax assessed value: $488,800
- Annual tax amount: $5,298
- Date on market: 6/13/2024
- Cumulative days on market: 1 day
- Listing agreement: Exclusive Right To Sell
- Listing terms: Cash,Conventional
Price history
| Date | Event | Price |
|---|---|---|
| 9/4/2024 | Sold | $525,000$185/sqft |
Source: Public Record Report a problem | ||
| 6/14/2024 | Pending sale | $525,000$185/sqft |
Source: MLS Now #5044250 Report a problem | ||
| 6/13/2024 | Listed for sale | $525,000+112.6%$185/sqft |
Source: MLS Now #5044250 Report a problem | ||
| 9/19/2000 | Sold | $246,900$87/sqft |
Source: Public Record Report a problem | ||
Public tax history
| Year | Property taxes | Tax assessment |
|---|---|---|
| 2025 | $7,786 +8% | $171,080 |
| 2024 | $7,210 +36.1% | $171,080 +61.9% |
| 2023 | $5,298 +9.9% | $105,670 |
| 2022 | $4,819 -0.6% | $105,670 |
| 2021 | $4,846 -2.1% | $105,670 +4.8% |
| 2020 | $4,949 -0.8% | $100,870 |
| 2019 | $4,989 -6.2% | $100,870 +2.6% |
| 2018 | $5,320 | $98,320 |
| 2017 | $5,320 +11% | $98,320 |
| 2016 | $4,793 -2.8% | $98,320 |
| 2015 | $4,929 -2% | $98,320 |
| 2014 | $5,029 +0.6% | $98,320 |
| 2013 | $4,997 +0.3% | $98,320 |
| 2012 | $4,982 +14.1% | $98,320 +1% |
| 2011 | $4,365 +0.1% | $97,310 |
| 2010 | $4,361 +0.3% | $97,310 |
| 2009 | $4,349 | $97,310 |
| 2008 | $4,349 | $97,310 -5% |
| 2007 | -- | $102,410 |
| 2005 | $3,696 +1.9% | -- |
| 2004 | $3,628 +2.4% | -- |
| 2003 | $3,543 +9% | -- |
| 2002 | $3,250 -52.5% | -- |
| 2001 | $6,835 | -- |
| 2000 | -- | -- |
Find assessor info on the county website
Neighborhood: 44202
Nearby homes
- $1,000-- bd-- ba-- sqftTinkers Trl, Aurora, OH 44202Off Market
- $553,4003 bd3 ba3.2k sqft268 Tinkers Trl, Aurora, OH 44202Off Market

- $725,0003 bd4 ba3.1k sqft276 Tinkers Trl, Aurora, OH 44202For Sale

- $434,2003 bd4 ba-- sqft282 Tinkers Trl #282, Aurora, OH 44202Off Market
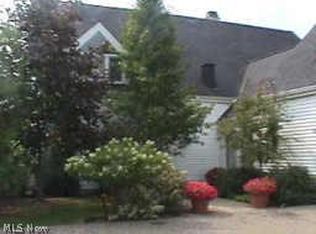
- $577,4003 bd4 ba3.7k sqft282 Tinkers Trl, Aurora, OH 44202Off Market
- $474,4003 bd4 ba2.8k sqft250 Tinkers Trl, Aurora, OH 44202Off Market
- $595,9003 bd3 ba3.8k sqft264 Tinkers Trl, Aurora, OH 44202Off Market
- $517,4003 bd3 ba2.8k sqft284 Tinkers Trl, Aurora, OH 44202Off Market
Nearby schools
GreatSchools rating
- NAMiller Elementary SchoolGrades: PK-KDistance: 0.8 mi
- 9/10Harmon Middle SchoolGrades: 6-8Distance: 1.5 mi
- 9/10Aurora High SchoolGrades: 9-12Distance: 1.5 mi
Schools provided by the listing agent
- District: Aurora CSD - 6701
Source: MLS Now. This data may not be complete. We recommend contacting the local school district to confirm school assignments for this home.
Get a cash offer in 3 minutes
Find out how much your home could sell for in as little as 3 minutes with a no-obligation cash offer.
Estimated market value
$560,400
Get a cash offer in 3 minutes
Find out how much your home could sell for in as little as 3 minutes with a no-obligation cash offer.
Estimated market value
$560,400
- Ohio
- Portage County
- Aurora
- 44202
- 270 Tinkers Trl
Nearby cities
Nearby zip codes
Other Aurora Topics
