Skip main navigation
Sold
  • Price Unknown

    270 Twin Oaks Shr, Bottineau, ND 58318

    3beds
    3baths
    1,980sqft
    Lake Property
    Built in 2018
    0.53 Acres Lot
    $785,600 Zestimate®
    $--/sqft
    $2,095 Estimated rent

    Home value

    $785,600

    $746,000 - $825,000

    $2,095/mo

    Zestimate® history
    Loading
    Loading...

    Owner options

    List your home for rent

    $2,095/mo

    Rent Zestimate®

    Find your next renter with Zillow Rental Manager. Plus, with online applications, you can quickly screen prospective tenants – for free.

    Learn more

    $2,095/mo

    Rent Zestimate®

    Refinance and save

    Refinancing to a lower rate could help reduce your monthly payments and save thousands over the life of the loan.

    See today's rates

    Explore your selling options

    Work with a Zillow partner agent

    Leverage their expertise and Zillow's premium Showcase listings to get your home seen by more buyers.

    Get started

    List with your own agent

    Get your home in front of millions of buyers by listing it on Zillow.

    Learn how to do it

    Sell it yourself

    Take full control of how buyers see your home on Zillow by listing For Sale by Owner (FSBO).

    List your home

    What's special

    Sandy beachCozy fireplaceAbundant counter spaceOversized soaking tubLarge walk-in pantryLarge lawnOpen and inviting layout
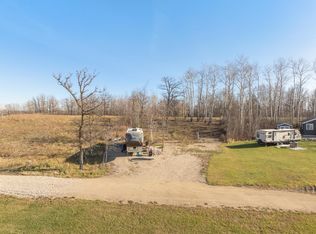
    Enjoy premier lake living with this custom-built home offering over 100 feet of shoreline on Lake Metigoshe in a great location. This property is within walking distance to the local coffee shop, the ice cream shop, restaurants, a convenience store, and the hiking and biking trail. This home is designed for comfortable one level living, this 3 bedroom, 2.5 bath home showcases an open and inviting layout highlighted by a spacious living room with vaulted ceilings, a cozy fireplace, and expansive windows for stunning lake views. The home welcomes you with an entry way that flows into a well-appointed kitchen featuring custom cabinetry, abundant counter space, and a large walk-in pantry. The adjoining dining area includes a patio door that opens to a sizable covered deck, which is the perfect place for entertaining or relaxing while overlooking the water. The primary suite is a true retreat, offering a luxurious full bath with a tiled walk-in shower, oversized soaking tub, and windows positioned to capture the lake scenery. Additional conveniences include a thoughtfully designed laundry area with custom cabinetry and Maytag washer and dryer. The oversized, heated 2 stall garage is fully insulated, equipped with in-floor heat, a floor drain, and retractable motorized screens that allow fresh air in while keeping insects out. Outside, the property features a large lawn, mature trees, and a sandy beach creating an exceptional setting for enjoying all that lake life has to offer. Contact your favorite Realtor today to schedule your private showing!

    Zillow last checked:

    Listing updated:

    Listed by:

    Allison Getzlaff 701-228-4584,

    Preferred Partners Real Estate

    Source: Minot MLS,MLS#: 260342MLS Logo

    Facts & features

    Interior

    Bedrooms & bathrooms
    • Bedrooms: 3
    • Bathrooms: 3
    • Main level bathrooms: 3
    • Main level bedrooms: 3
    Primary bedroom
    • Level: Main
    Bedroom 1
    • Level: Main
    Bedroom 2
    • Level: Main
    Dining room
    • Level: Main
    Kitchen
    • Level: Main
    Living room
    • Level: Main
    Heating
    • Forced Air, Propane Rented
    Cooling
    • Central Air
    Appliances
    • Included: Microwave, Dishwasher, Refrigerator, Range/Oven, Washer, Dryer, Freezer, Water Softener Owned
    • Laundry: Main Level
    Features
    • Flooring: Carpet, Other
    • Basement: None
    • Number of fireplaces: 1
    • Fireplace features: Gas, Main
    Interior area
    • Total structure area: 1,980
    • Total interior livable area: 1,980 sqft
    • Finished area above ground: 1,980

    Property

    Parking
    • Total spaces: 2
    • Parking features: Attached, Garage: Heated, Insulated, Floor Drains, Opener, Driveway: Gravel, Concrete
    • Attached garage spaces: 2
    • Has uncovered spaces: Yes
    Features
    • Levels: One
    • Stories: 1
    • Patio & porch: Deck, Patio
    • Fencing: Fenced
    Lot
    • Size: 0.53 Acres
    Details
    • Additional structures: Shed(s)
    • Parcel number: 02407502985000
    • Zoning: Unknown

    Construction

    Type & style
    • Home type: SingleFamily
    • Property subtype: Lake Property
    Materials
    • Foundation: Other
    • Roof: Asphalt
    Condition
    • New construction: No
    • Year built: 2018

    Utilities & green energy

    • Sewer: City
    • Water: Well

    Community & HOA

    Location
    • Region: Bottineau

    Financial & listing details

    • Tax assessed value: $439,900
    • Annual tax amount: $4,334
    • Date on market: 3/4/2026

    Price history

    DateEventPrice
    4/23/2026Sold--
    Source: Minot MLS #260342 Report a problem
    4/2/2026Pending sale$799,000$404/sqft
    Source: Minot MLS #260342 Report a problem
    3/12/2026Contingent$799,000$404/sqft
    Source: Minot MLS #260342 Report a problem
    3/4/2026Listed for sale$799,000$404/sqft
    Source: Minot MLS #260342 Report a problem
    6/11/2018Sold--
    Source: Public Record Report a problem

    Public tax history

    YearProperty taxesTax assessment
    2024$4,178 +10.2%$439,900 +7%
    2023$3,791 +39.7%$411,300 +2824.7%
    2022$2,713 +0.4%$14,063 -0.5%
    2021$2,703 +1.1%$14,135
    2020$2,672 +91.4%$14,135 +68%
    2018$1,396 -1.9%$8,415 -90%
    2017$1,423 +15.5%$84,150
    2016$1,233 -3.5%$84,150 -50%
    2015$1,277 +0.8%$168,300
    2014$1,267 +146.1%$168,300 +240%
    2011$515 $49,500
    Find assessor info on the county website

    Neighborhood: 58318

    Nearby schools

    GreatSchools rating
    Schools provided by the listing agent
    • District: Bottineau

    Source: Minot MLS. This data may not be complete. We recommend contacting the local school district to confirm school assignments for this home.