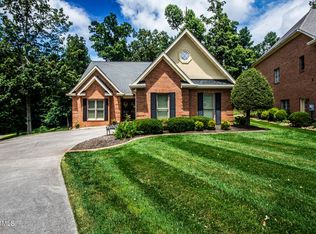
Well-appointed, move-in ready home available in the beautiful golf course community of the Villas of Avalon! 4BR/3BA. Updated throughout, this spectacular property will have you feeling right at home. This home features real hardwood flooring throughout and an open concept main level living space. Living room includes cozy gas fireplace, high ceilings, and lots of natural light. Enjoy meals in the formal dining area or in the oversized eat-in kitchen. The kitchen is a dream with high-end finishes including new appliances--and features cream colored cabinetry, stunning tile backsplash, gas range, wine/beverage cooler, and pantry. Master suite on the main level includes walk-in closet (connecting to the laundry room) and gorgeous spa-like ensuite w/heated floor bathroom and dual vanities, walk-in glass/tile shower, and claw foot soaking tub. Bathrooms and utility room were fully updated in 2017. Two additional guest bedrooms on the main level. Downstairs is complete with additional living quarters including a full kitchen and oversized bedroom with full bath. Enjoy time outdoors on the back deck or the lower patio. Landscaping outside provides a lovely backdrop for quiet evenings. Crawl space was encapsulated in 2020. Full list of updates available upon request. Hurry! Don't miss your chance to see this spectacular home. Schedule your showing TODAY!
Closed
$730,000
270 Valley View Dr, Lenoir City, TN 37772
4beds
3,575sqft
Single Family Residence, Residential
Built in 2000
0.3 Acres Lot
$732,500 Zestimate®
$204/sqft
$3,119 Estimated rent
Home value
$732,500
$601,000 - $901,000
$3,119/mo
Zestimate® history
Owner options
List your home for rent
$3,119/mo
Rent Zestimate®
Find your next renter with Zillow Rental Manager. Plus, with online applications, you can quickly screen prospective tenants – for free.
$3,119/mo
Rent Zestimate®
Refinance and save
$4,317/mo
Est. payment
Refinancing to a lower rate could help reduce your monthly payments and save thousands over the life of the loan.
$4,317/mo
Est. payment
Explore your selling options
Work with a Zillow partner agent
Leverage their expertise and Zillow's premium Showcase listings to get your home seen by more buyers.
Get startedList with your own agent
Get your home in front of millions of buyers by listing it on Zillow.
Learn how to do itSell it yourself
Take full control of how buyers see your home on Zillow by listing For Sale by Owner (FSBO).
List your homeWhat's special
Additional living quartersCozy gas fireplaceHeated floor bathroomWalk-in closetGas rangeGorgeous spa-like ensuiteOversized eat-in kitchen
Zillow last checked:
Listing updated:
Listed by:
Carl Young 865-281-1321,
Young Marketing Group, Realty Executives,
Katie Padgett 865-789-7143,
Young Marketing Group, Realty Executives
Bought with:
Jennifer Cook, 330468
Keller Williams Signature
Source: RealTracs MLS as distributed by MLS GRID,MLS#: 2864990
Facts & features
Interior
Bedrooms & bathrooms
- Bedrooms: 4
- Bathrooms: 3
- Full bathrooms: 3
Heating
- Central, Electric, Heat Pump, Natural Gas
Cooling
- Central Air
Appliances
- Included: Dishwasher, Disposal, Microwave, Range
- Laundry: Washer Hookup, Electric Dryer Hookup
Features
- Walk-In Closet(s), Pantry
- Flooring: Carpet, Wood, Tile, Vinyl
- Basement: Crawl Space
- Number of fireplaces: 1
Interior area
- Total structure area: 3,575
- Total interior livable area: 3,575 sqft
- Finished area above ground: 2,125
- Finished area below ground: 1,450
Property
Parking
- Total spaces: 2
- Parking features: Garage Door Opener, Garage Faces Side
- Garage spaces: 2
Features
- Levels: Two
- Patio & porch: Deck, Patio
- Pool features: Association
Lot
- Size: 0.3 Acres
- Features: Rolling Slope
Details
- Parcel number: 007I B 02500 000
- Special conditions: Standard
Construction
Type & style
- Home type: SingleFamily
- Architectural style: Traditional
- Property subtype: Single Family Residence, Residential
Materials
- Other, Brick
Condition
- New construction: No
- Year built: 2000
Utilities & green energy
- Sewer: Public Sewer
- Water: Public
- Utilities for property: Electricity Available, Water Available
Community & HOA
Community
- Security: Security System, Smoke Detector(s)
- Subdivision: The Villas At Avalon
HOA
- Has HOA: Yes
- Amenities included: Pool, Golf Course, Sidewalks
- Services included: Trash, Maintenance Grounds
- HOA fee: $128 monthly
Location
- Region: Lenoir City
Financial & listing details
- Price per square foot: $204/sqft
- Tax assessed value: $412,000
- Annual tax amount: $1,821
- Date on market: 5/1/2025
- Electric utility on property: Yes
Price history
| Date | Event | Price |
|---|---|---|
| 7/14/2025 | Sold | $730,000-2.7%$204/sqft |
Source:  RealTracs MLS as distributed by MLS GRID #2864990 Report a problem RealTracs MLS as distributed by MLS GRID #2864990 Report a problem | ||
| 6/13/2025 | Contingent | $749,900$210/sqft |
Source: RealTracs MLS as distributed by MLS GRID #2864990 Report a problem | ||
| 6/13/2025 | Pending sale | $749,900$210/sqft |
Source:  East Tennessee Realtors #1294123 Report a problem East Tennessee Realtors #1294123 Report a problem | ||
| 5/29/2025 | Price change | $749,900-1.3%$210/sqft |
Source: East Tennessee Realtors #1294123 Report a problem | ||
| 5/1/2025 | Price change | $759,900-0.7%$213/sqft |
Source: East Tennessee Realtors #1294123 Report a problem | ||
| 4/11/2025 | Price change | $764,900-1.3%$214/sqft |
Source: East Tennessee Realtors #1294123 Report a problem | ||
| 3/21/2025 | Listed for sale | $775,000+6.3%$217/sqft |
Source: East Tennessee Realtors #1294123 Report a problem | ||
| 9/23/2024 | Listing removed | $729,000$204/sqft |
Source: East Tennessee Realtors #1262181 Report a problem | ||
| 9/6/2024 | Price change | $729,000-2.7%$204/sqft |
Source: East Tennessee Realtors #1262181 Report a problem | ||
| 7/5/2024 | Price change | $749,000-1.4%$210/sqft |
Source: East Tennessee Realtors #1262181 Report a problem | ||
| 6/4/2024 | Price change | $760,000-1.2%$213/sqft |
Source: East Tennessee Realtors #1262181 Report a problem | ||
| 5/12/2024 | Listed for sale | $769,000+102.4%$215/sqft |
Source: East Tennessee Realtors #1262181 Report a problem | ||
| 12/6/2009 | Listing removed | $379,900$106/sqft |
Source: CloseRealty #590410 Report a problem | ||
| 6/13/2009 | Listed for sale | $379,900+28.8%$106/sqft |
Source: CloseRealty #590410 Report a problem | ||
| 10/28/2008 | Sold | $295,000-22.3%$83/sqft |
Source: Public Record Report a problem | ||
| 6/1/2008 | Listing removed | $379,900$106/sqft |
Source: Close Realty Report a problem | ||
| 4/5/2008 | Listed for sale | $379,900+58.4%$106/sqft |
Source: Close Realty Report a problem | ||
| 6/28/2000 | Sold | $239,900+759.9%$67/sqft |
Source: Public Record Report a problem | ||
| 6/22/1998 | Sold | $27,900$8/sqft |
Source: Public Record Report a problem | ||
Public tax history
| Year | Property taxes | Tax assessment |
|---|---|---|
| 2025 | $1,821 | $103,000 |
| 2024 | $1,821 +16.5% | $103,000 |
| 2023 | $1,564 | $103,000 |
| 2022 | $1,564 | $103,000 |
| 2021 | -- | $103,000 +39.6% |
| 2020 | $1,331 | $73,775 |
| 2019 | $1,331 | $73,775 |
| 2018 | $1,331 0% | $73,775 |
| 2017 | $1,331 +2.9% | $73,775 +6% |
| 2016 | $1,294 0% | $69,625 |
| 2015 | $1,294 | $69,625 |
| 2014 | $1,294 | $69,625 |
| 2013 | -- | $69,625 |
| 2012 | $1,434 | $69,625 -13.2% |
| 2011 | $1,434 +12.6% | $80,225 |
| 2010 | $1,273 | $80,225 |
| 2009 | $1,273 -17.3% | $80,225 |
| 2008 | $1,540 +22.7% | $80,225 +17.5% |
| 2007 | $1,256 | $68,250 |
| 2006 | $1,256 | $68,250 |
| 2005 | $1,256 +3.4% | $68,250 |
| 2004 | $1,215 +19.8% | $68,250 +19.8% |
| 2003 | $1,014 | $56,950 0% |
| 2001 | -- | $56,954 -75% |
| 2000 | -- | $227,814 |
Find assessor info on the county website
Neighborhood: 37772
Nearby homes
- $632,0004 bd3 ba3k sqft260 Valley View Dr, Lenoir City, TN 37772Off Market

- $805,0004 bd3 ba3.7k sqft280 Valley View Dr, Lenoir City, TN 37772Sold

- $573,5003 bd2 ba2k sqft250 Valley View Dr, Lenoir City, TN 37772Off Market
- $700,0004 bd3 ba3.4k sqft290 Valley View Dr, Lenoir City, TN 37772Sold
- $604,300-- bd2 ba2k sqft240 Valley View Dr, Lenoir City, TN 37772Off Market
- $726,600-- bd2 ba2.6k sqft300 Valley View Dr, Lenoir City, TN 37772Off Market
- $932,100-- bd2 ba4.7k sqft271 Valley View Dr, Lenoir City, TN 37772Off Market
- $799,0003 bd3 ba3.1k sqft261 Valley View Dr, Lenoir City, TN 37772Sold
Nearby schools
GreatSchools rating
- 7/10North Middle SchoolGrades: 5-8Distance: 2.8 mi
- 6/10Loudon High SchoolGrades: 9-12Distance: 10.9 mi
- 9/10Eaton Elementary SchoolGrades: PK-4Distance: 2.8 mi
Schools provided by the listing agent
- Elementary: Eaton Elementary
- Middle: North Middle School
- High: Loudon High School
Source: RealTracs MLS as distributed by MLS GRID. This data may not be complete. We recommend contacting the local school district to confirm school assignments for this home.
Get a cash offer in 3 minutes
Find out how much your home could sell for in as little as 3 minutes with a no-obligation cash offer.
Estimated market value
$732,500
Get a cash offer in 3 minutes
Find out how much your home could sell for in as little as 3 minutes with a no-obligation cash offer.
Estimated market value
$732,500
- Tennessee
- Loudon County
- Lenoir City
- 37772
- 270 Valley View Dr
Nearby cities
Nearby zip codes
Other Lenoir City Topics
