This Custom built home offers over 3,400 square feet of thoughtfully designed living space, blending the peace and beauty of serene countryside living. From its striking curb appeal to the inviting front porch, every detail has been thoughtfully crafted to provide exceptional comfort, style, and effortless everyday living.
Inside, rich hardwood floors and soaring vaulted ceilings define the main level, where an expansive open-concept floor plan creates a seamless flow between the living, dining, and kitchen spaces. The gourmet kitchen is a true showpiece, featuring quartz countertops, a generous center island with breakfast bar seating, premium stainless steel appliances, a gas cooktop, abundant custom cabinetry, a spacious walk-in pantry, and an adjacent laundry room for added convenience.
The impressive Great Room is anchored by a stunning fireplace and framed by oversized windows that fill the home with natural light while showcasing picturesque views of the surrounding landscape.
The luxurious primary suite serves as a private retreat, complete with a custom walk-in closet, an en-suite bath featuring dual vanities, a soaking tub, and a separate walk-in shower. Two additional bedrooms share a well-appointed Jack and Jill bath, while a conveniently located powder room accommodates guests.
The walkout lower level is designed for entertaining, offering an expansive recreation area, a wet bar, and a full bath with ample space for hosting family and friends. Step outside to the spacious patio overlooking the level backyard and mature woods, creating the perfect setting for relaxing, entertaining, or simply enjoying the peaceful surroundings.
Adding even more value and peace of mind, the home features a brand-new architectural shingle roof backed by a 30-year warranty, dual-zoned heating and cooling for year-round comfort, and an in-ground irrigation system to keep the lawn lush and green. A convenient dog wash station—perfect for rinsing off pets, muddy boots, or gardening gear—adds everyday functionality.
Completing this exceptional property is an oversized three-car garage with ample space for vehicles, storage, and hobbies, along with a 14' x 16' Tuff Shed providing additional storage for lawn equipment, tools, and outdoor essentials.
Pending
Listed by: Elevate Realty, LLC • Liz Whitworth • 314-606-2031
$775,000
270 Vatterott Farm Rd, Pacific, MO 63069
3beds
3,460sqft
Single Family Residence
Built in 2015
5.09 Acres Lot
$780,200 Zestimate®
$224/sqft
$21/mo HOA
What's special
Stunning fireplaceConvenient dog wash stationImpressive great roomQuartz countertopsInviting front porchConveniently located powder roomExpansive open-concept floor plan
- 40 days
- 71
- 0
Likely to sell faster than
Zillow last checked:
Listing updated:
Listed by:
Liz Whitworth 314-606-2031,
Elevate Realty, LLC
Source: MARIS,MLS#: 26049817 Originating MLS: St. Louis Association of REALTORS
Originating MLS: St. Louis Association of REALTORSFacts & features
Interior
Bedrooms & bathrooms
- Bedrooms: 3
- Bathrooms: 4
- Full bathrooms: 3
- 1/2 bathrooms: 1
- Main level bathrooms: 3
- Main level bedrooms: 3
Heating
- Natural Gas
Cooling
- Electric
Features
- Has basement: Yes
- Number of fireplaces: 1
- Fireplace features: Great Room
Interior area
- Total structure area: 3,460
- Total interior livable area: 3,460 sqft
- Finished area above ground: 2,500
- Finished area below ground: 960
Video & virtual tour
Property
Parking
- Total spaces: 3
- Parking features: Garage
- Garage spaces: 3
Features
- Levels: One
Lot
- Size: 5.09 Acres
- Features: Adjoins Wooded Area
Details
- Parcel number: 0862400011043900
- Special conditions: Standard
Construction
Type & style
- Home type: SingleFamily
- Architectural style: Ranch
- Property subtype: Single Family Residence
Materials
- Stone, Vinyl Siding
Condition
- Year built: 2015
Utilities & green energy
- Electric: Ameren
- Sewer: Septic Tank
- Water: Well
- Utilities for property: Electricity Connected, Natural Gas Connected, Underground Utilities
Community & HOA
Community
- Subdivision: Vatterott Farm
HOA
- Has HOA: Yes
- Amenities included: None
- HOA fee: $250 annually
- HOA name: tbd
Location
- Region: Pacific
Financial & listing details
- Price per square foot: $224/sqft
- Tax assessed value: $75,913
- Annual tax amount: $5,431
- Date on market: 8/6/2026
- Cumulative days on market: 40 days
- Listing terms: Cash,Conventional,VA Loan
- Electric utility on property: Yes
Estimated market value
$780,200
$741,000 - $819,000
$3,460/mo
Price history
| Date | Event | Price |
|---|---|---|
| 8/10/2026 | Pending sale | $775,000$224/sqft |
Source:  MARIS #26049817 Report a problem MARIS #26049817 Report a problem | ||
| 8/6/2026 | Listed for sale | $775,000$224/sqft |
Source: MARIS #26049817 Report a problem | ||
| 5/1/2013 | Sold | -- |
Source: Public Record Report a problem | ||
Public tax history
| Year | Property taxes | Tax assessment |
|---|---|---|
| 2025 | $5,431 +2.1% | $75,913 +6.1% |
| 2024 | $5,319 +6.5% | $71,563 +1.7% |
| 2023 | $4,995 +4.5% | $70,355 -4.8% |
| 2022 | $4,780 -0.8% | $73,893 |
| 2021 | $4,817 +4.7% | $73,893 +9.6% |
| 2020 | $4,599 +5.9% | $67,414 |
| 2019 | $4,342 +0.3% | $67,414 +7.5% |
| 2017 | $4,330 +482.3% | $62,723 +6.8% |
| 2016 | $744 | $58,738 +405.7% |
| 2015 | $744 | $11,615 |
| 2014 | $744 | $11,615 |
| 2013 | -- | $11,615 |
| 2012 | -- | $11,615 |
| 2011 | -- | $11,615 |
| 2010 | -- | $11,615 |
| 2009 | -- | $11,615 +85.2% |
| 2002 | $313 -0.9% | $6,272 |
| 2001 | $315 +1% | $6,272 |
| 2000 | $312 | $6,272 |
Find assessor info on the county website
Monthly payment
Est. payment
Payment breakdown
Explore the cost of this home by adjusting the details. Changes won't be saved.Climate risks
Neighborhood: 63069
Nearby schools
Schools provided by the listing agent
- Elementary: Zitzman Elem.
- Middle: Riverbend School
- High: Pacific High
Source: MARIS. This data may not be complete. We recommend contacting the local school district to confirm school assignments for this home.

Similar homes
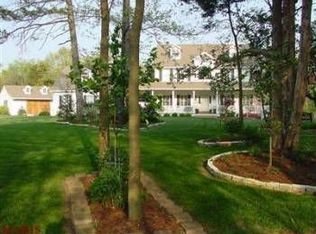
- $860,0005 bd5 ba4k sqft18517 Gredan Ct, Pacific, MO 63069For Sale
 MLS ID #26018655, Cindy A Timpone, Worth Clark Realty. MARIS
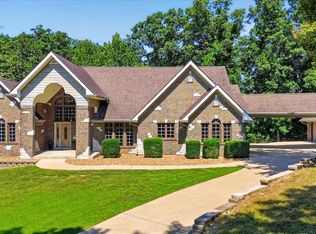
 - $1,025,0004 bd4 ba4.6k sqft206 Legendary Passage Dr, Pacific, MO 63069For Sale
 MLS ID #26039028, Becky M O'Neill Romaine, RE/MAX Results. MARIS
 - $815,0005 bd5 ba3.9k sqft161 Stuart Ln, Eureka, MO 63025For Sale
 MLS ID #26032587, Helen Reid, Coldwell Banker Realty - Gundaker. MARIS
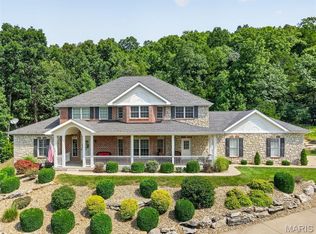
 - $725,0004 bd4 ba3.5k sqft4513 Augusta Shores Ct, Augusta, MO 63332For Sale
 MLS ID #26051990, Ryan D Grimm, Berkshire Hathaway HomeServices Select Properties. MARIS
 - $799,0004 bd4 ba3.8k sqft991 Sheffield Forest Ct, Ballwin, MO 63021For SaleMLS ID #26048718, Bob Ecker, Keller Williams Realty St. Louis. MARIS
- $879,0004 bd4 ba3.8k sqft4425 Lookout Point Dr, Augusta, MO 63332For SaleMLS ID #26056697, Evelyn M Krazer, Sunshine Realty. MARIS
- $769,0004 bd3 ba3.3k sqft1415 Haarman Oak Dr, Chesterfield, MO 63005For SaleMLS ID #26053026, Sarah F Bravo, Coldwell Banker Realty - Gundaker West Regional. MARIS
- $700,0004 bd4 ba3.5k sqft708 Lakeshore Manor Ct, Glencoe, MO 63038For SaleMLS ID #26056133, Julie Haefner, Compass Realty Group. MARIS
- $774,9004 bd3 ba2.8k sqft156 Highgrove Ct, Chesterfield, MO 63005For SaleMLS ID #26020280, Katie McLaughlin, Dielmann Sotheby's International Realty. MARIS
- $695,0004 bd3 ba3.2k sqft204 Willow Ridge Ct, Eureka, MO 63025For SaleMLS ID #26051277, Allison R Fanger, STL 1 REALTY. MARIS
- $975,0004 bd4 ba4.1k sqft1316 Homestead Heights Dr, Chesterfield, MO 63005For SaleMLS ID #26052493, Heidy C Weicht, DRG - Delhougne Realty Group. MARIS
- $639,0004 bd5 ba4k sqft3544 Saint Albans Rd, Saint Albans, MO 63073For SaleMLS ID #26014578, Jeanne M Town, Coldwell Banker Realty - Gundaker. MARIS
- $575,0004 bd3 ba2.3k sqft56 High Trails Dr, Eureka, MO 63025For SaleMLS ID #26046811, Brandon N Chapman, Bespoke Realty Group. MARIS
- $894,9004 bd4 ba3k sqft2404 Stoney Brook Dr, Dardenne Prairie, MO 63368For SaleMLS ID #26037090, Wendy G Widder-Tyson, Wood Brothers Realty. MARIS
- $599,9003 bd3 ba1.9k sqft19 Greenview Dr, Defiance, MO 63341For SaleMLS ID #26057258, Michelle Syberg, Mid America Property Partners. MARIS
- $800,0004 bd4 ba4k sqft362 Round Tower Dr, Cottleville, MO 63304For SaleMLS ID #26054489, Tammy R Owens, RE/MAX Alliance. MARIS
- $675,0005 bd4 ba4.4k sqft3002 Sherri Ln, Imperial, MO 63052For SaleMLS ID #26058321, Clayton Cobler, Keller Williams Realty St. Louis. MARIS
- $699,9004 bd4 ba3.1k sqftPin Oak, Eureka, MO 63025New ConstructionMARIS
- $935,0005 bd4 ba4.3k sqft512 Meadowfield Ln, Wentzville, MO 63385For SaleMLS ID #26043808, Stephanie L Parson, Keller Williams Realty West. MARIS
