Skip main navigation
Off market
  • $884,400

    270 Vinland Ct, Easley, SC 29640

    3beds
    3,276sqft
    SingleFamily
    Built in 2001
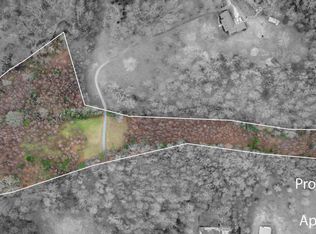
    16.17 Acres Lot
    $884,400 Zestimate®
    $270/sqft
    $2,918 Estimated rent

    Home value

    $884,400

    $796,000 - $973,000

    $2,918/mo

    Zestimate® history
    Loading
    Loading...

    Owner options

    List your home for rent

    $2,918/mo

    Rent Zestimate®

    Find your next renter with Zillow Rental Manager. Plus, with online applications, you can quickly screen prospective tenants – for free.

    Learn more

    $2,918/mo

    Rent Zestimate®

    Refinance and save

    $5,047/mo

    Est. payment

    Refinancing to a lower rate could help reduce your monthly payments and save thousands over the life of the loan.

    See today's rates

    $5,047/mo

    Est. payment

    Explore your selling options

    Work with a Zillow partner agent

    Leverage their expertise and Zillow's premium Showcase listings to get your home seen by more buyers.

    Get started

    List with your own agent

    Get your home in front of millions of buyers by listing it on Zillow.

    Learn how to do it

    Sell it yourself

    Take full control of how buyers see your home on Zillow by listing For Sale by Owner (FSBO).

    List your home

    What's special

    MUST SEE this spectacular private home situated on 16.17 acres. The home features a large welcoming front porch overlooking a tranquil park like setting which is home to an assortment of wildlife. Upon entering the front of the home you step into a spacious foyer which leads into a magnificent kitchen. Stainless Steel appliances throughout along with an incredible amount of cabinet space and a large 7x6 island. The Kitchen and adjoining Dining Room along with the large breakfast dinette area offer a perfect setting for holiday entertaining. The home is highlighted by solid oak floors throughout the main living area with ceramic tile in all the bathrooms. Several rooms in the home have been freshly painted as well as all of the crown molding. The interior features 9ft + ceilings and large Laundry Mudroom area on the main living floor. The 27x17 ft Livingroom has a beautiful stone fireplace with gas log insert. The home has a 2 1 2 car attached garage and a separate detached 2 story, 2 car garage out building which has a 24x24 ft ground floor suitable for any type of storage use. The 2nd level is 16x20 and can be turned into an office man cave or storage space. Roof replaced on home in October 2019 with Lifetime Architectural shingles. Current owner replaced both HVAC systems in January 2017. This home offers the opportunity to reside within a beautiful neighborhood with large lots but also offers total privacy from surrounding neighbors. Horses are permitted. See HOA Covenants and Restrictions for other permitted animals.

    This property is off market, which means it's not currently listed for sale or rent on Zillow. This may be different from what's available on other websites or public sources.

    Facts & features

    Interior

    Bedrooms & bathrooms
    • Bedrooms: 3
    • Bathrooms: 4
    • Full bathrooms: 2
    • 1/2 bathrooms: 2
    • Main level bedrooms: 3
    Heating
    • Forced air, Solar
    Cooling
    • Central
    Appliances
    • Included: Dishwasher, Dryer, Microwave, Refrigerator, Washer
    • Laundry: Laundry Room, Electric Dryer Hookup, Gas Dryer Hookup, 1st Floor, Stackable Accommodating
    Features
    • Ceiling Fan(s), Walk-In Closet(s), Bookcases, Countertops-Other, Ceiling 9ft+, Tub Garden, Pantry ? Closet
    • Flooring: Tile, Hardwood
    • Windows: Tilt Out Windows
    • Basement: Crawl Space
    • Attic: Pull Down Stairs
    • Has fireplace: Yes
    • Fireplace features: Gas Log
    Interior area
    • Total interior livable area: 3,276 sqft

    Property

    Parking
    • Parking features: Garage - Attached
    Features
    • Patio & porch: Front Porch
    • Exterior features: Vinyl, Wood
    • Spa features: Bath, Tub-Jetted
    Lot
    • Size: 16.17 Acres
    • Features: Cul-de-Sac, Wooded, Sloped Gently
    Details
    • Additional structures: Garage(s), Outbuilding
    • Parcel number: 514001390498
    • Other equipment: Satellite Dish

    Construction

    Type & style
    • Home type: SingleFamily
    • Architectural style: Ranch
    Materials
    • Frame
    • Foundation: Crawl/Raised
    • Roof: Shake / Shingle
    Condition
    • Year built: 2001

    Utilities & green energy

    • Sewer: Septic Tank
    • Water: Public
    • Utilities for property: Cable Available, Underground Utilities

    Community & neighborhood

    Security
    • Security features: Smoke Detector(s), Security System Owned
    Location
    • Region: Easley

    Other

    Other facts
    • WaterSource: Public
    • Sewer: Septic Tank
    • Heating: Forced Air, Electric
    • Appliances: Dishwasher, Refrigerator, Gas Cooktop, Double Oven, Ice Maker, Gas Water Heater, Microwave-Stand Alone
    • AssociationYN: true
    • FireplaceYN: true
    • InteriorFeatures: Ceiling Fan(s), Walk-In Closet(s), Bookcases, Countertops-Other, Ceiling 9ft+, Tub Garden, Pantry ? Closet
    • ArchitecturalStyle: Ranch
    • GarageYN: true
    • AttachedGarageYN: true
    • HorseYN: true
    • HeatingYN: true
    • Utilities: Cable Available, Underground Utilities
    • CoolingYN: true
    • Flooring: Hardwood, Ceramic Tile
    • FireplacesTotal: 1
    • ConstructionMaterials: Vinyl Siding, Wood, Vinyl/Aluminum Trim, Brick Veneer-Full
    • LotFeatures: Cul-de-Sac, Wooded, Sloped Gently
    • Basement: Crawl Space
    • FireplaceFeatures: Gas Log
    • Cooling: Central Air
    • LaundryFeatures: Laundry Room, Electric Dryer Hookup, Gas Dryer Hookup, 1st Floor, Stackable Accommodating
    • OtherStructures: Garage(s), Outbuilding
    • OtherEquipment: Satellite Dish
    • SecurityFeatures: Smoke Detector(s), Security System Owned
    • ParkingFeatures: Attached Garage, Paved, Garage Door Opener, Detached Garage 2 Cars, Attached Garage 2 Cars
    • Attic: Pull Down Stairs
    • RoomMasterBedroomFeatures: Walk-In Closet(s)
    • MainLevelBedrooms: 3
    • CommunityFeatures: Street Lights
    • SpaFeatures: Bath, Tub-Jetted
    • RoomMasterBathroomFeatures: Full Bath, Shower-Separate
    • RoomMasterBedroomLevel: Main
    • PatioAndPorchFeatures: Front Porch
    • Roof: Architectural
    • WindowFeatures: Tilt Out Windows
    • AssociationAmenities: Horses Permitted
    • MlsStatus: Contingency Contract

    Price history

    DateEventPrice
    3/13/2020Sold$607,500-8.6%$185/sqft
    Source: Greater Greenville AOR #1405869 Report a problem
    1/26/2020Pending sale$664,900$203/sqft
    Source: Weichert - The Partners Group #1405869 Report a problem
    11/12/2019Listed for sale$664,900-0.8%$203/sqft
    Source: The Partners Real Estate Group #1405869 Report a problem
    10/8/2019Listing removed$670,000$205/sqft
    Source: The Partners Real Estate Group #1379915 Report a problem
    4/24/2019Price change$670,000-2.2%$205/sqft
    Source: The Partners Real Estate Group #1379915 Report a problem
    1/30/2019Price change$685,000-1.4%$209/sqft
    Source: The Partners Real Estate Group #1379915 Report a problem
    11/13/2018Price change$695,000+456%$212/sqft
    Source: The Partners Real Estate Group #1379915 Report a problem
    11/5/2018Listed for sale$125,000+78.6%$38/sqft
    Source: The Partners Real Estate Group #1379921 Report a problem
    6/11/2008Sold$70,000-87.5%$21/sqft
    Source: Public Record Report a problem
    7/30/2007Sold$560,000$171/sqft
    Source: Public Record Report a problem

    Public tax history

    YearProperty taxesTax assessment
    2025$11 -6.4%$54
    2024$11 +0.9%$54
    2023$11 -14%$54
    2022$13 $54
    2021-- --
    2020$1,909 $19,122 +0.5%
    2019$1,909 +7.8%$19,034 +15%
    2018$1,771 +2.8%$16,554
    2017$1,723 $16,554 0%
    2015$1,723 -3.1%$16,560 +1%
    2008$1,778 $16,390 -36.1%
    2007-- $25,630 +105.9%
    2006-- $12,450 +3.1%
    2002-- $12,070

    Find assessor info on the county website

    Neighborhood: 29640

    Nearby schools

    GreatSchools rating
    Schools provided by the listing agent
    • Elementary: Dacusville
    • Middle: Dacusville
    • High: Pickens

    Source: The MLS. This data may not be complete. We recommend contacting the local school district to confirm school assignments for this home.

    Get a cash offer in 3 minutes
    Find out how much your home could sell for in as little as 3 minutes with a no-obligation cash offer.
    Estimated market value
    $884,400
    Get a cash offer in 3 minutes
    Find out how much your home could sell for in as little as 3 minutes with a no-obligation cash offer.
    Estimated market value
    $884,400