Skip main navigation
Closed
  • $625,000

    270 W Broadway St, Winona, MN 55987

    4beds
    4,438sqft
    Single Family Residence
    Built in 1950
    0.41 Acres Lot
    $671,300 Zestimate®
    $141/sqft
    $3,573 Estimated rent

    Home value

    $671,300

    $550,000 - $819,000

    $3,573/mo

    Zestimate® history
    Loading
    Loading...

    Owner options

    List your home for rent

    $3,573/mo

    Rent Zestimate®

    Find your next renter with Zillow Rental Manager. Plus, with online applications, you can quickly screen prospective tenants – for free.

    Learn more

    $3,573/mo

    Rent Zestimate®

    Refinance and save

    $3,843/mo

    Est. payment

    Refinancing to a lower rate could help reduce your monthly payments and save thousands over the life of the loan.

    See today's rates

    $3,843/mo

    Est. payment

    Explore your selling options

    Work with a Zillow partner agent

    Leverage their expertise and Zillow's premium Showcase listings to get your home seen by more buyers.

    Get started

    List with your own agent

    Get your home in front of millions of buyers by listing it on Zillow.

    Learn how to do it

    Sell it yourself

    Take full control of how buyers see your home on Zillow by listing For Sale by Owner (FSBO).

    List your home

    What's special

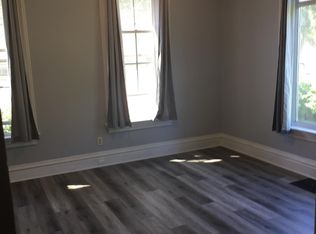
    Historic Charm with Modern Comforts – A Winona Treasure Discover an incredible opportunity to own a piece of Winona’s history! This stunning and lovingly maintained home, relocated to its current location in 1989, is a perfect blend of timeless elegance and modern amenities. Boasting 4 spacious bedrooms and 4 baths, this residence offers something special in every corner. Key features include: Gorgeous hardwood floors and crown molding throughout. A spacious eat in kitchen with lots of cabinets and counter space for cooking. Separate dining and living rooms for formal entertaining. A primary suite with a private bath and walk-in closet. A striking wrought iron and wood staircase leading to charming living spaces. A four season sunroom that floods with natural light, perfect for relaxing or entertaining. Outdoor living is equally exceptional: Your own private pool for lounging, swimming, and creating memories. A pool house designed for entertaining. Wired internet to enjoy TV, music, and more. A plumbed-in gas line for endless cozy fires and lively conversations under the stars. Thoughtful, lush landscaping ensures both beauty and privacy. Conveniently located near downtown Winona, this home offers easy access to fine dining, theater, and boutique shopping. The property also includes a detached 2-car garage for added convenience. This home isn’t just a place to live; it’s a lifestyle. Schedule your tour today and start building a lifetime of memories!

    Zillow last checked:

    Listing updated:

    Listed by:

    Angela Thompson 507-429-0662,

    Coldwell Banker River Valley, REALTORS

    Bought with:

    Aubre Heberlein

    Key Real Estate

    Source: NorthstarMLS as distributed by MLS GRID,MLS#: 6648228MLS Logo

    Facts & features

    Interior

    Bedrooms & bathrooms
    • Bedrooms: 4
    • Bathrooms: 4
    • Full bathrooms: 1
    • 3/4 bathrooms: 2
    • 1/2 bathrooms: 1
    Bedroom
    • Level: Upper
    • Area: 284.58 Square Feet
    • Dimensions: 15.3x18.6
    Bedroom 2
    • Level: Upper
    • Area: 165.68 Square Feet
    • Dimensions: 15.2x10.9
    Bedroom 3
    • Level: Upper
    • Area: 152 Square Feet
    • Dimensions: 15.2x10
    Bedroom 4
    • Level: Upper
    • Area: 173.24 Square Feet
    • Dimensions: 14.2x12.2
    Bonus room
    • Level: Lower
    • Area: 85.56 Square Feet
    • Dimensions: 9.2x9.3
    Den
    • Level: Main
    • Area: 234.09 Square Feet
    • Dimensions: 15.3x15.3
    Dining room
    • Level: Main
    • Area: 36.11 Square Feet
    • Dimensions: 15.7x2.3
    Family room
    • Level: Lower
    • Area: 332.76 Square Feet
    • Dimensions: 14.1x23.6
    Other
    • Level: Main
    • Area: 237.12 Square Feet
    • Dimensions: 15.2x15.6
    Kitchen
    • Level: Main
    • Area: 287.68 Square Feet
    • Dimensions: 12.4x23.2
    Laundry
    • Level: Lower
    • Area: 349.28 Square Feet
    • Dimensions: 14.8x23.6
    Living room
    • Level: Main
    • Area: 362.61 Square Feet
    • Dimensions: 15.3x23.7
    Recreation room
    • Level: Main
    • Area: 384 Square Feet
    • Dimensions: 16x24
    Storage
    • Level: Lower
    • Area: 396 Square Feet
    • Dimensions: 27.5x14.4
    Heating
    • Forced Air
    Cooling
    • Central Air
    Appliances
    • Included: Cooktop, Dishwasher, Disposal, Double Oven, Dryer, Microwave, Refrigerator, Wall Oven, Washer
    • Laundry: In Basement
    Features
    • Basement: Finished,Full
    • Number of fireplaces: 1
    • Fireplace features: Living Room, Wood Burning
    Interior area
    • Total structure area: 4,438
    • Total interior livable area: 4,438 sqft
    • Finished area above ground: 3,100
    • Finished area below ground: 686

    Property

    Parking
    • Total spaces: 2
    • Parking features: Detached Garage, Concrete
    • Garage spaces: 2
    • Details: Garage Dimensions (22x22)
    Accessibility
    • Accessibility features: None
    Features
    • Levels: Two
    • Stories: 2
    • Has private pool: Yes
    • Pool features: In Ground, Outdoor Pool
    • Fencing: Partial
    Lot
    • Size: 0.41 Acres
    • Dimensions: 120 x 150
    • Features: Corner Lot
    Details
    • Additional structures: Pool House, Storage Shed
    • Foundation area: 1066
    • Parcel number: 320006490
    • Zoning description: Residential-Single Family

    Construction

    Type & style
    • Home type: SingleFamily
    • Property subtype: Single Family Residence
    Materials
    • Block
    • Roof: Age Over 8 Years
    Condition
    • New construction: No
    • Year built: 1950

    Utilities & green energy

    • Electric: Circuit Breakers
    • Gas: Natural Gas
    • Sewer: City Sewer/Connected
    • Water: City Water/Connected

    Community & HOA

    HOA
    • Has HOA: No
    Location
    • Region: Winona

    Financial & listing details

    • Price per square foot: $141/sqft
    • Annual tax amount: $4,780
    • Date on market: 1/13/2025
    • Cumulative days on market: 2 days

    Price history

    DateEventPrice
    2/28/2025Sold$625,000$141/sqft
    Source: NorthstarMLS as distributed by MLS GRID #6648228 Report a problem
    1/15/2025Pending sale$625,000$141/sqft
    Source: NorthstarMLS as distributed by MLS GRID #6648228 Report a problem
    1/13/2025Listed for sale$625,000$141/sqft
    Source: NorthstarMLS as distributed by MLS GRID #6648228 Report a problem

    Public tax history

    Tax history is unavailable.

    Neighborhood: 55987

    Nearby schools

    GreatSchools rating
    Get pre-qualified for a loan
    At Zillow Home Loans, we can pre-qualify you in as little as 5 minutes with no impact to your credit score.

    An equal housing lender. NMLS #10287.

    Sell for more on Zillow
    Get a Zillow Showcase℠ listing at no additional cost and you could sell for .
    $671,300
    2% more
    +$13,426
    With Zillow Showcase(estimated)
    $684,726