Open House Sunday, Sept., 27th, 3:00-4:30. Enjoy peaceful country living in Linwood with this clean and well-maintained 3-bedroom, 1.5-bath home situated on approximately .9 acre and surrounded by farm fields. The property features an attached garage and a new 16x12 shed for added storage. Numerous updates have been completed within the past 8–12 years, including the roof, windows, siding, furnace, heat pump and water heater. This is a great opportunity for buyers seeking a quiet rural setting with plenty of space and important updates already completed in recent years. Bring your personal style and make this Linwood property your own!
For sale
$185,000
270 W Cottage Grove Rd, Linwood, MI 48634
3beds
1,056sqft
Single Family Residence
Built in 1978
0.9 Acres Lot
$182,300 Zestimate®
$175/sqft
$-- HOA
What's special
Attached garageSurrounded by farm fields
- 3 days
- 568
- 37
Zillow last checked:
Listing updated:
Listed by:
Lisa Taglauer 989-859-2111,
Berkshire Hathaway HomeServices, Bay City 989-892-8888
Source: MiRealSource,MLS#: 50222715 Originating MLS: Bay County REALTOR Association
Originating MLS: Bay County REALTOR AssociationFacts & features
Interior
Bedrooms & bathrooms
- Bedrooms: 3
- Bathrooms: 2
- Full bathrooms: 1
- 1/2 bathrooms: 1
- Main level bathrooms: 1
- Main level bedrooms: 3
Bedroom 1
- Features: Carpet
- Level: Main
- Area: 156
- Dimensions: 13 x 12
Bedroom 2
- Features: Carpet
- Level: Main
- Area: 99
- Dimensions: 11 x 9
Bedroom 3
- Features: Carpet
- Level: Main
- Area: 90
- Dimensions: 10 x 9
Bathroom 1
- Level: Main
Dining room
- Features: Linoleum
- Level: Main
- Area: 99
- Dimensions: 9 x 11
Kitchen
- Features: Linoleum
- Level: Main
- Area: 96
- Dimensions: 12 x 8
Living room
- Features: Carpet
- Level: Main
- Area: 252
- Dimensions: 21 x 12
Heating
- Forced Air, Propane
Cooling
- Central Air
Appliances
- Included: Dryer, Microwave, Range/Oven, Refrigerator, Washer, Water Softener Owned
Features
- Flooring: Carpet, Linoleum
- Basement: Block
- Has fireplace: No
Interior area
- Total structure area: 2,112
- Total interior livable area: 1,056 sqft
- Finished area above ground: 1,056
- Finished area below ground: 0
Property
Parking
- Total spaces: 3
- Parking features: 3 or More Spaces, Attached
- Attached garage spaces: 1.5
Features
- Levels: One
- Stories: 1
- Patio & porch: Deck, Patio
- Frontage type: Road
- Frontage length: 170
Lot
- Size: 0.9 Acres
- Dimensions: 170 x 264
- Features: Rural
Details
- Additional structures: Shed(s)
- Parcel number: 02000130001002
- Special conditions: Private
Construction
Type & style
- Home type: SingleFamily
- Architectural style: Ranch
- Property subtype: Single Family Residence
Materials
- Vinyl Siding
- Foundation: Basement
Condition
- Year built: 1978
Utilities & green energy
- Sewer: Septic Tank
- Water: Private Well
Community & HOA
Community
- Subdivision: None
HOA
- Has HOA: No
Location
- Region: Linwood
Financial & listing details
- Price per square foot: $175/sqft
- Tax assessed value: $159,400
- Annual tax amount: $1,998
- Date on market: 9/23/2026
- Cumulative days on market: 3 days
- Listing agreement: Exclusive Right To Sell
- Listing terms: Cash,Conventional,FHA,VA Loan
Estimated market value
$182,300
$173,000 - $191,000
$906/mo
Price history
| Date | Event | Price |
|---|---|---|
| 9/23/2026 | Listed for sale | $185,000-7.5%$175/sqft |
Source:  MiRealSource #50222715 Report a problem MiRealSource #50222715 Report a problem | ||
| 5/9/2008 | Listing removed | $200,000$189/sqft |
Source: Century 21 Report a problem | ||
| 4/5/2008 | Listed for sale | $200,000$189/sqft |
Source: Century 21 Report a problem | ||
Public tax history
| Year | Property taxes | Tax assessment |
|---|---|---|
| 2025 | $1,940 +5.8% | $79,700 +15.2% |
| 2024 | $1,833 +4.8% | $69,200 +4.8% |
| 2023 | $1,750 +6.9% | $66,000 +6.3% |
| 2022 | $1,637 +2.2% | $62,100 +7.1% |
| 2021 | $1,603 +5% | $58,000 +4.5% |
| 2020 | $1,527 +2.6% | $55,500 +8.5% |
| 2019 | $1,488 | $51,150 +8.5% |
| 2018 | -- | $47,150 +0.3% |
| 2017 | $1,457 | $47,000 +12.2% |
| 2016 | $1,457 | $41,900 +4.1% |
| 2015 | $1,457 | $40,250 -8.5% |
| 2014 | -- | $44,000 -1.5% |
| 2013 | -- | $44,650 +13% |
| 2012 | -- | $39,500 -2.8% |
| 2011 | -- | $40,650 -4% |
| 2010 | -- | $42,350 |
| 2009 | -- | $42,350 -8.9% |
| 2008 | -- | $46,500 -8% |
| 2007 | -- | $50,550 +1% |
| 2006 | -- | $50,050 +7.5% |
| 2005 | -- | $46,550 |
| 2004 | -- | $46,550 +2% |
| 2003 | -- | $45,650 +4% |
| 2002 | -- | $43,900 +3.8% |
| 2001 | -- | $42,300 |
Find assessor info on the county website
Monthly payment
Est. payment
Payment breakdown
Explore the cost of this home by adjusting the details. Changes won't be saved.Climate risks
Neighborhood: 48634
Nearby schools
Schools provided by the listing agent
- District: Bay City School District
Source: MiRealSource. This data may not be complete. We recommend contacting the local school district to confirm school assignments for this home.
Similar homes
- $224,9004 bd2 ba1.4k sqft1190 E Prevo Rd, Linwood, MI 48634For Sale
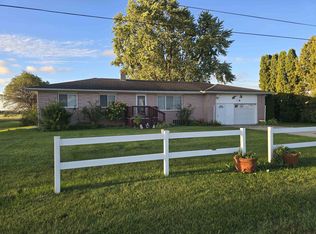
 MLS ID #50222660, Linda L Anderson, Bay Area Real Estate. MiRealSource
 - $204,9003 bd1 ba1.2k sqft409 W Edwin St, Linwood, MI 48634For Sale
 MLS ID #50222425, Doug Soldan, Berkshire Hathaway HomeServices. MiRealSource
 - $184,9003 bd1 ba1.3k sqft1311 N Huron Rd, Linwood, MI 48634For Sale
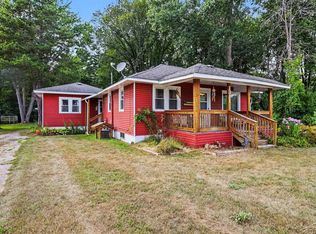 MLS ID #50219173, Kimberly Kloha, EXP Realty. MiRealSource
 - $--3 bd2 ba1.2k sqft3319 Lauria Rd, Bay City, MI 48706AuctionServiceLink Auction
- $185,0003 bd1 ba1.1k sqft1946 Parish Rd, Kawkawlin, MI 48631For SaleMLS ID #50220179, Joan M Swide, RE/MAX Results. MiRealSource
- $139,9003 bd1 ba1.1k sqft277 N Elevator Rd, Linwood, MI 48634For SaleMLS ID #50221156, Linda L Anderson, Bay Area Real Estate. MiRealSource
- $114,9002 bd1 ba912 sqft516 W Benjamin St, Linwood, MI 48634For SaleMLS ID #50222516, The Batch Klimek Group, RE/MAX Results. MiRealSource
- $179,9003 bd2 ba1.3k sqft4711 N Elevator Rd, Pinconning, MI 48650For SaleMLS ID #50221154, Charlene M Rupp, Bay Area Real Estate. MiRealSource
- $159,9004 bd1 ba1.1k sqft3711 Washington St, Midland, MI 48642For SaleMLS ID #50222641, Jera Klimek, RE/MAX Results. MiRealSource
- $182,5003 bd2 ba1.5k sqft2135 6th St, Bay City, MI 48708For SaleMLS ID #50222971, Melissa Beckrow, Ayre/Rhinehart Bay REALTORS. MiRealSource
- $229,9003 bd2 ba1.5k sqft1888 E Erickson Rd, Pinconning, MI 48650For SaleMLS ID #50221687, Hechlik Group, Berkshire Hathaway HomeServices, Bay City. MiRealSource
- $154,9003 bd2 ba1k sqft4 Tarras Ct, Bay City, MI 48706For SaleMLS ID #50222549, Brandon J Walsh, RE/MAX Results. MiRealSource
- $160,0002 bd1 ba864 sqft348 Sam St, Midland, MI 48642For SaleMLS ID #50223068, Megan Eichhorn, Century 21 Signature Realty Midland. MiRealSource
- $159,9003 bd1 ba1k sqft517 Rhodes St, Pinconning, MI 48650For SaleMLS ID #50222489, Taylor Cobb, HOMEFLO. MiRealSource
- $165,0002 bd1 ba1.1k sqft1410 W Union St, Midland, MI 48640For Sale
 MLS ID #201840306, Deanna Babcock, RE/MAX of Higgins Lake. WWMLS
 - $146,9002 bd1 ba880 sqft311 Caroline St, Essexville, MI 48732For SaleMLS ID #50222592, Joan Fehrenbach, RE/MAX Results. MiRealSource
