Skip main navigation
Sold for $100,000
  • $100,000

    270 W Uwchlan Ave Lot 56, Downingtown, PA 19335

    2beds
    --sqft
    Manufactured Home
    Built in 1998
    -- sqft lot
    $101,300 Zestimate®
    $--/sqft
    $1,811 Estimated rent

    Home value

    $101,300

    $96,000 - $106,000

    $1,811/mo

    Zestimate® history
    Loading
    Loading...

    Owner options

    List your home for rent

    $1,811/mo

    Rent Zestimate®

    Find your next renter with Zillow Rental Manager. Plus, with online applications, you can quickly screen prospective tenants – for free.

    Learn more

    $1,811/mo

    Rent Zestimate®

    Refinance and save

    $521/mo

    Est. payment

    Refinancing to a lower rate could help reduce your monthly payments and save thousands over the life of the loan.

    See today's rates

    $521/mo

    Est. payment

    Explore your selling options

    Work with a Zillow partner agent

    Leverage their expertise and Zillow's premium Showcase listings to get your home seen by more buyers.

    Get started

    List with your own agent

    Get your home in front of millions of buyers by listing it on Zillow.

    Learn how to do it

    Sell it yourself

    Take full control of how buyers see your home on Zillow by listing For Sale by Owner (FSBO).

    List your home

    What's special

    Stylish vanityGreat open floor planDesignated spot for parkingSmall yardFresh paint throughoutLoads of cabinetsCeiling fan
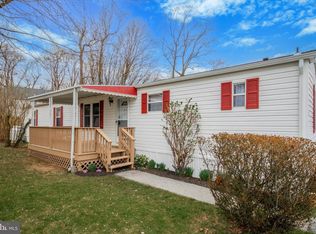
    Charming, Updated Two Bedroom, 1 Bath Ranch-style mobile home located off Rt 113 in the Award Winning Downingtown SD. This adorable home has lots of updates including brand new Central Air, a completely remodeled Full Bath, 2 yr old Water Heater, attractive barn-style closet doors in both Bedrooms, new plank, laminate flooring in both Bedrooms, Kitchen and Bath and fresh paint throughout! Great open floor plan! The oversized Living Room opens to the Kitchen with Eating Area, ceiling fan, new counter top with lots of space, including a spot for stools, stainless refrigerator and loads of cabinets. Both Bedrooms have ceiling fans and plenty of closet space. The Hall Bath was completely redone with deep soaking tub/shower combo, stylish vanity and laminate floor. Also presented is a Laundry Area with included Washer and Dryer. Outside is a small yard with a Shed for gardening tools, lawn equipment and extra storage, a covered Porch where you can sit and enjoy a cup of coffee and a designated spot for Parking. There is also extra parking throughout the community. Great schools and convenient location to major roads and shopping! Set up your showing today. You will be glad you did!

    Zillow last checked:

    Listing updated:

    Listed by:

    Theresa Tarquinio 610-291-6536,

    RE/MAX Professional Realty,

    Co-Listing Agent: Dina M Distefano 610-999-6121,

    RE/MAX Professional Realty

    Bought with:

    Mary Buckley, RS380488

    Keller Williams Realty Devon-Wayne

    Source: Bright MLS,MLS#: PACT2118410MLS Logo

    Facts & features

    Interior

    Bedrooms & bathrooms
    • Bedrooms: 2
    • Bathrooms: 1
    • Full bathrooms: 1
    • Main level bathrooms: 1
    • Main level bedrooms: 2
    Rooms
    • Room types: Living Room, Bedroom 2, Kitchen, Bedroom 1, Laundry, Bathroom 1
    Bedroom 1
    • Level: Main
    Bedroom 2
    • Level: Main
    Bathroom 1
    • Level: Main
    Kitchen
    • Features: Kitchen - Electric Cooking, Flooring - Laminate Plank, Dining Area, Ceiling Fan(s)
    • Level: Main
    Laundry
    • Level: Main
    Living room
    • Level: Main
    Heating
    • Forced Air, Propane
    Cooling
    • Central Air, Electric
    Appliances
    • Included: Self Cleaning Oven, Oven/Range - Electric, Washer/Dryer Stacked, Water Heater, Electric Water Heater
    • Laundry: Has Laundry, Laundry Room
    Features
    • Bathroom - Tub Shower, Breakfast Area, Ceiling Fan(s), Combination Kitchen/Dining
    • Has basement: No
    • Has fireplace: No
    Interior area
    • Total structure area: 0
    • Finished area above ground: 0
    • Finished area below ground: 0

    Property

    Parking
    • Total spaces: 1
    • Parking features: Driveway
    • Uncovered spaces: 1
    Accessibility
    • Accessibility features: None
    Features
    • Levels: One
    • Stories: 1
    • Patio & porch: Porch
    • Pool features: None
    Lot
    • Features: Front Yard, Rented Lot
    Details
    • Additional structures: Above Grade, Below Grade
    • Parcel number: 4002 0002.350T
    • Zoning: T10
    • Special conditions: Standard

    Construction

    Type & style
    • Home type: MobileManufactured
    • Architectural style: Ranch/Rambler
    • Property subtype: Manufactured Home
    Materials
    • Vinyl Siding
    Condition
    • Very Good
    • New construction: No
    • Year built: 1998

    Utilities & green energy

    • Sewer: Public Sewer
    • Water: Public

    Community & HOA

    Community
    • Subdivision: Ramblewood Mhp
    HOA
    • Has HOA: No
    • HOA name: RAMBLEWOOD MHP
    Location
    • Region: Downingtown
    • Municipality: EAST CALN TWP

    Financial & listing details

    • Tax assessed value: $24,310
    • Annual tax amount: $932
    • Date on market: 3/2/2026
    • Listing agreement: Exclusive Right To Sell
    • Inclusions: Refrigerator, Washer And Dryer (as-is)
    • Ownership: Ground Rent
    • Body type: Single Wide

    Price history

    DateEventPrice
    4/9/2026Sold$100,000
    Source: Bright MLS #PACT2118410 Report a problem
    3/21/2026Pending sale$100,000
    Source: Bright MLS #PACT2118410 Report a problem
    3/6/2026Contingent$100,000
    Source: Bright MLS #PACT2118410 Report a problem
    3/2/2026Listed for sale$100,000+203%
    Source: Bright MLS #PACT2118410 Report a problem
    9/17/2019Sold$33,000
    Source: Agent Provided Report a problem

    Public tax history

    Tax history is unavailable.

    Neighborhood: 19335

    Nearby schools

    GreatSchools rating
    Schools provided by the listing agent
    • High: Downingtown High School East Campus
    • District: Downingtown Area

    Source: Bright MLS. This data may not be complete. We recommend contacting the local school district to confirm school assignments for this home.

    Get a cash offer in 3 minutes
    Find out how much your home could sell for in as little as 3 minutes with a no-obligation cash offer.
    Estimated market value
    $101,300
    Get a cash offer in 3 minutes
    Find out how much your home could sell for in as little as 3 minutes with a no-obligation cash offer.
    Estimated market value
    $101,300