New Price!! Just steps from the Historic Marietta Square you will find this exquisite home in Walnut Grove, a gated community. This gorgeous, custom home combines luxury and designer details throughout. As you step inside, you'll immediately notice the meticulous craftsmanship, 10 foot ceilings, beautiful moldings and attention to detail that defines this home. Easy ranch living on a finished terrace level. The heart of the home is the open floorplan where the kitchen, dining, and living spaces seamlessly blend together. It's a culinary enthusiast's dream, featuring professional series Wolf dual fuel range and subzero appliances, a spacious prep island and a thoughtful layout designed for both functionality and aesthetics. The custom cabinetry and walk in pantry not only provide ample storage but also adds a touch of elegance to the space. The adjacent dining area is perfect for hosting gatherings and creating lasting memories. One of the highlights of this property is the built in grilling station and private screened porch. This area is a nice extension of the kitchen and makes entertaining a breeze. The porch provides a secluded space to relax, enjoy a cozy fire or simply take in the natural surroundings. Whether you're sipping your morning coffee or hosting a barbecue, this outdoor retreat is sure to impress. The main level of the house features a light filled, spacious primary suite with sitting area, providing convenience and privacy. This retreat offers a serene escape with its luxurious heated soaking tub, walk in shower and custom closet system. This primary suite is truly a haven within the home. With four additional bedrooms and a second family room, there is ample space for family and guests. Each bedroom is thoughtfully designed to provide comfort and style. For those who like a private home office and personal gym, you will find a large private office with custom cabinetry and a gym filled with top of the line equipment. Step outside onto the private patio and serene setting of the lush landscape. The property has been thoughtfully designed to provide both tranquility and beauty, creating an oasis where you can unwind after a long day. For gardeners, you will find an enclosed garden shed with plenty of space for all your tools. In addition, this home features a huge unfinished area for storage or future expansion, interior sprinkler system, central vacuum, plantation shutters, surround sound, and a home generator. This home is truly a masterpiece that harmonizes elegant living with the beauty of nature. With its gourmet kitchen, luxurious master suite on the main level, and captivating landscape, it offers a lifestyle of sophistication and relaxation in addition to a perfect location, just steps from all the Marietta Square has to offer.
Closed
$1,200,000
270 Walnut Path SW, Marietta, GA 30064
5beds
6,044sqft
Single Family Residence, Residential
Built in 2014
8,929 Square Feet Lot
$1,287,400 Zestimate®
$199/sqft
$4,611 Estimated rent
Home value
$1,287,400
$1.12M - $1.48M
$4,611/mo
Zestimate® history
Owner options
List your home for rent
$4,611/mo
Rent Zestimate®
Find your next renter with Zillow Rental Manager. Plus, with online applications, you can quickly screen prospective tenants – for free.
$4,611/mo
Rent Zestimate®
Refinance and save
$9,060/mo
Est. payment
Refinancing to a lower rate could help reduce your monthly payments and save thousands over the life of the loan.
$9,060/mo
Est. payment
Explore your selling options
Work with a Zillow partner agent
Leverage their expertise and Zillow's premium Showcase listings to get your home seen by more buyers.
Get startedList with your own agent
Get your home in front of millions of buyers by listing it on Zillow.
Learn how to do itSell it yourself
Take full control of how buyers see your home on Zillow by listing For Sale by Owner (FSBO).
List your homeWhat's special
Zillow last checked:
Listing updated:
Listed by:
JOY Kirkland Rideout,
Atlanta Communities
Bought with:
Carol Burns, 300203
Atlanta Communities Real Estate Brokerage
Source: FMLS GA,MLS#: 7266543
Facts & features
Interior
Bedrooms & bathrooms
- Bedrooms: 5
- Bathrooms: 4
- Full bathrooms: 3
- 1/2 bathrooms: 1
- Main level bathrooms: 2
- Main level bedrooms: 2
Rooms
- Room types: Basement, Computer Room, Exercise Room, Library, Living Room, Media Room
Primary bedroom
- Features: Master on Main, Oversized Master, Sitting Room
- Level: Master on Main, Oversized Master, Sitting Room
Bedroom
- Features: Master on Main, Oversized Master, Sitting Room
Primary bathroom
- Features: Double Vanity, Separate Tub/Shower, Soaking Tub
Dining room
- Features: Seats 12+, Separate Dining Room
Kitchen
- Features: Breakfast Bar, Cabinets White, Kitchen Island, Pantry Walk-In, Stone Counters, View to Family Room
Heating
- Central, Electric, Zoned
Cooling
- Ceiling Fan(s), Central Air, Multi Units, Zoned
Appliances
- Included: Dishwasher, Disposal, Gas Range, Range Hood, Refrigerator
- Laundry: In Hall, Laundry Room, Main Level, Sink
Features
- Bookcases, Central Vacuum, Crown Molding, Entrance Foyer, High Ceilings, High Ceilings 10 ft Main, Walk-In Closet(s), Wet Bar
- Flooring: Carpet, Ceramic Tile, Hardwood
- Windows: Double Pane Windows, Plantation Shutters
- Basement: Daylight,Finished,Finished Bath,Full,Walk-Out Access
- Number of fireplaces: 2
- Fireplace features: Family Room, Great Room, Outside
- Common walls with other units/homes: No Common Walls
Interior area
- Total structure area: 6,044
- Total interior livable area: 6,044 sqft
- Finished area above ground: 5,000
Property
Parking
- Total spaces: 2
- Parking features: Garage, Garage Door Opener, Kitchen Level, Level Driveway
- Garage spaces: 2
- Has uncovered spaces: Yes
Accessibility
- Accessibility features: Accessible Doors, Accessible Hallway(s)
Features
- Levels: Two
- Stories: 2
- Patio & porch: Covered, Deck, Front Porch, Patio, Rear Porch, Screened
- Exterior features: Garden, Gas Grill, Private Yard, Rain Gutters, Rear Stairs
- Pool features: None
- Spa features: None
- Fencing: Invisible
- Has view: Yes
- View description: Creek/Stream, Trees/Woods
- Has water view: Yes
- Water view: Creek/Stream
- Waterfront features: None
- Body of water: None
Lot
- Size: 8,929 Square Feet
- Features: Back Yard, Creek On Lot, Cul-De-Sac, Landscaped, Sprinklers In Front, Wooded
Details
- Additional structures: None
- Parcel number: 16122901110
- Other equipment: Generator, Irrigation Equipment
- Horse amenities: None
Construction
Type & style
- Home type: SingleFamily
- Architectural style: Craftsman,Farmhouse
- Property subtype: Single Family Residence, Residential
Materials
- Brick 4 Sides, HardiPlank Type, Stone
- Foundation: Brick/Mortar, Concrete Perimeter
- Roof: Composition
Condition
- Resale
- New construction: No
- Year built: 2014
Utilities & green energy
- Electric: 110 Volts
- Sewer: Public Sewer
- Water: Public
- Utilities for property: Cable Available, Electricity Available, Natural Gas Available, Phone Available, Sewer Available, Underground Utilities, Water Available
Green energy
- Energy efficient items: Thermostat, Windows
- Energy generation: None
Community & HOA
Community
- Features: Homeowners Assoc, Near Shopping, Near Trails/Greenway, Sidewalks, Street Lights
- Security: Carbon Monoxide Detector(s), Fire Alarm, Fire Sprinkler System, Security System Owned, Smoke Detector(s)
- Subdivision: Walnut Grove
HOA
- Has HOA: Yes
- HOA fee: $1,250 annually
Location
- Region: Marietta
Financial & listing details
- Price per square foot: $199/sqft
- Annual tax amount: $1,879
- Date on market: 8/25/2023
- Cumulative days on market: 74 days
- Electric utility on property: Yes
- Road surface type: Asphalt
Price history
| Date | Event | Price |
|---|---|---|
| 12/8/2023 | Sold | $1,200,000-4%$199/sqft |
Source:  FMLS GA #7266543 Report a problem FMLS GA #7266543 Report a problem | ||
| 11/28/2023 | Pending sale | $1,250,000$207/sqft |
Source: FMLS GA #7266543 Report a problem | ||
| 10/31/2023 | Price change | $1,250,000-2%$207/sqft |
Source: FMLS GA #7266543 Report a problem | ||
| 10/13/2023 | Price change | $1,275,000-1.9%$211/sqft |
Source: FMLS GA #7266543 Report a problem | ||
| 8/25/2023 | Listed for sale | $1,300,000$215/sqft |
Source: FMLS GA #7266543 Report a problem | ||
Public tax history
Tax history is unavailable.
Neighborhood: 30064
Nearby homes
- $400,0005 bd5 ba4.4k sqft270 Walnut Path, Marietta, GA 30064Sold
- $1,224,8004 bd4 ba5.2k sqft274 Walnut Path SW, Marietta, GA 30064Off Market
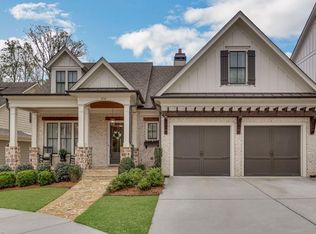
- $1,361,8004 bd3 ba3.6k sqft274 Walnut Path, Marietta, GA 30064Off Market
- $1,091,1004 bd4 ba3.9k sqft109 Walnut Cir SW, Marietta, GA 30064Off Market
- $1,019,9004 bd4 ba4.8k sqft278 Walnut Path, Marietta, GA 30064Off Market
- $1,067,9003 bd2 ba530 sqft201 Whitlock Ave, Marietta, GA 30064Off Market
- $1,026,2004 bd3 ba3.1k sqft271 Walnut Path, Marietta, GA 30064Off Market
- $832,2003 bd3 ba2.4k sqft275 Walnut Path, Marietta, GA 30064Off Market
Nearby schools
GreatSchools rating
- 9/10Burruss Elementary SchoolGrades: PK-5Distance: 1.2 mi
- 6/10Marietta Middle SchoolGrades: 7-8Distance: 0.3 mi
- 7/10Marietta High SchoolGrades: 9-12Distance: 1.6 mi
Schools provided by the listing agent
- Elementary: A.L. Burruss
- Middle: Marietta
- High: Marietta
Source: FMLS GA. This data may not be complete. We recommend contacting the local school district to confirm school assignments for this home.
Get a cash offer in 3 minutes
Find out how much your home could sell for in as little as 3 minutes with a no-obligation cash offer.
Estimated market value
$1,287,400
Get a cash offer in 3 minutes
Find out how much your home could sell for in as little as 3 minutes with a no-obligation cash offer.
Estimated market value
$1,287,400
- Georgia
- Cobb County
- Marietta
- 30064
- 270 Walnut Path SW
