Skip main navigation
Off market
  • $316,200

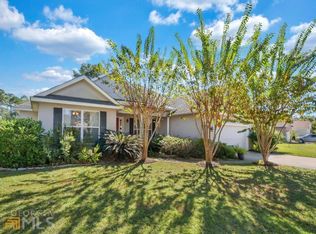
    270 Wellington Pl, Brunswick, GA 31523

    3beds
    1,925sqft
    SingleFamily
    Built in 2006
    0.26 Acres Lot
    $316,200 Zestimate®
    $164/sqft
    $2,410 Estimated rent

    Home value

    $316,200

    $300,000 - $332,000

    $2,410/mo

    Zestimate® history
    Loading
    Loading...

    Owner options

    List your home for rent

    $2,410/mo

    Rent Zestimate®

    Find your next renter with Zillow Rental Manager. Plus, with online applications, you can quickly screen prospective tenants – for free.

    Learn more

    $2,410/mo

    Rent Zestimate®

    Refinance and save

    $1,890/mo

    Est. payment

    Refinancing to a lower rate could help reduce your monthly payments and save thousands over the life of the loan.

    See today's rates

    $1,890/mo

    Est. payment

    Explore your selling options

    Work with a Zillow partner agent

    Leverage their expertise and Zillow's premium Showcase listings to get your home seen by more buyers.

    Get started

    List with your own agent

    Get your home in front of millions of buyers by listing it on Zillow.

    Learn how to do it

    Sell it yourself

    Take full control of how buyers see your home on Zillow by listing For Sale by Owner (FSBO).

    List your home

    What's special

    A very nice renovated home, new HVAC, new appliances, interior just painted, spacious master bedroom with 14’ double tray ceilings and sitting area around bay window, jetted tub and separate walk in tiled shower with double shower heads and separate controls, open split floor plan, large screened back porch, irrigation system, 16’ ceilings with double treys and remote controlled lighting and fan in living room. Extra tall garage for larger vehicles and open wood storage shelves built on the wall. Community amenities include three large fishing ponds, large playground and pool with pool bathrooms. Walking distance to pool, playground and Risley Middle School.

    This property is off market, which means it's not currently listed for sale or rent on Zillow. This may be different from what's available on other websites or public sources.

    Facts & features

    Interior

    Bedrooms & bathrooms
    • Bedrooms: 3
    • Bathrooms: 2
    • Full bathrooms: 2
    Heating
    • Heat pump, Electric
    Appliances
    • Included: Dishwasher, Dryer, Freezer, Garbage disposal, Range / Oven, Refrigerator, Washer
    Features
    • Ceiling Fans, Foyer, Split Bedrooms, Ceilings above 9ft., Bay Window, Dining Room
    • Flooring: Tile, Carpet, Hardwood
    • Basement: None
    • Attic: Pull Down
    Interior area
    • Total interior livable area: 1,925 sqft

    Property

    Parking
    • Total spaces: 4
    • Parking features: Garage - Attached, Off-street
    Features
    • Exterior features: Stucco
    • Has view: Yes
    • View description: None
    Lot
    • Size: 0.26 Acres
    Details
    • Parcel number: 0318989

    Construction

    Type & style
    • Home type: SingleFamily
    Materials
    • Foundation: Slab
    • Roof: Shake / Shingle
    Condition
    • New construction: No
    • Year built: 2006

    Utilities & green energy

    • Utilities for property: Waste: Public Sewer, Water: Public, Electric, Cable

    Community & neighborhood

    Location
    • Region: Brunswick

    HOA & financial

    HOA
    • Has HOA: Yes
    • HOA fee: $33 monthly

    Other

    Other facts
    • Utilities: Waste: Public Sewer, Water: Public, Electric, Cable
    • Appliances: Range/Oven, Refrigerator, Dishwasher, Dryer, Washer, Ceiling Fans, Hood Fan
    • Cooling Type: Heat Pump, Central
    • Floors: Hardwood, Tile, Carpet
    • Property Type: Residential
    • Water Heater Type: Electric
    • Cooling Source: Electric
    • Energy Features: Double Pane Windows
    • Road Surface: Asphalt
    • Attic: Pull Down
    • Construction: Stucco
    • Heating Source: Electric
    • Lot View Frontage: Residential
    • Interior Features: Ceiling Fans, Foyer, Split Bedrooms, Ceilings above 9ft., Bay Window, Dining Room
    • Master Bedroom Features: Hardwood
    • Roof: Asphalt
    • Legal Description: Lot 184
    • Parcel Number: 03-18989

    Price history

    DateEventPrice
    3/26/2020Sold$200,000-9%$104/sqft
    Source: Scout MLS #1610485 Report a problem
    2/7/2020Listed for sale$219,900$114/sqft
    Source: Driggers Realty #1610485 Report a problem
    1/29/2020Pending sale$219,900$114/sqft
    Source: Driggers Realty #1610485 Report a problem
    10/22/2019Price change$219,900-2.2%$114/sqft
    Source: Driggers Realty #1610485 Report a problem
    9/16/2019Price change$224,900-2.2%$117/sqft
    Source: Driggers Realty #1610485 Report a problem
    8/6/2019Price change$229,900-2.1%$119/sqft
    Source: Driggers Realty #1610485 Report a problem
    6/26/2019Listed for sale$234,900+58.7%$122/sqft
    Source: Driggers Realty #1610485 Report a problem
    3/5/2019Sold$148,000-9.2%$77/sqft
    Source: Public Record Report a problem
    2/11/2019Price change$162,955-7.7%$85/sqft
    Source: Auction.com Report a problem
    2/9/2019Listed for sale--
    Source: Auction.com Report a problem
    5/2/2017Listing removed$176,557-30.6%$92/sqft
    Source: Auction.com Report a problem
    4/19/2017Listed for sale--
    Source: Auction.com Report a problem
    10/12/2010Sold$254,500+8.3%$132/sqft
    Source: Public Record Report a problem
    9/11/2006Sold$234,940+446.4%$122/sqft
    Source: Public Record Report a problem
    11/30/2005Sold$43,000$22/sqft
    Source: Public Record Report a problem

    Public tax history

    YearProperty taxesTax assessment
    2025$1,816 +0.9%$111,400
    2024$1,800 +23.9%$111,400 +3.1%
    2023$1,453 -22.3%$108,040 +15.5%
    2022$1,871 -2.8%$93,520 +25.3%
    2021$1,926 $74,640
    2020-- $74,640 +6%
    2019$1,985 +27.3%$70,440
    2018$1,560 $70,440
    2017$1,560 $70,440 +8.3%
    2016$1,560 +7.3%$65,040 +2.2%
    2015$1,454 -0.4%$63,640 -5.1%
    2014$1,461 $67,040
    2013-- --
    2012-- --
    2011-- --
    2010-- --

    Find assessor info on the county website

    Neighborhood: 31523

    Nearby schools

    GreatSchools rating
    Schools provided by the listing agent
    • Elementary: Satilla Marsh
    • Middle: Risley Middle
    • High: Glynn Academy

    Source: The MLS. This data may not be complete. We recommend contacting the local school district to confirm school assignments for this home.

    Get pre-qualified for a loan
    At Zillow Home Loans, we can pre-qualify you in as little as 5 minutes with no impact to your credit score.

    An equal housing lender. NMLS #10287.

    Sell for more on Zillow
    Get a Zillow Showcase℠ listing at no additional cost and you could sell for .
    $316,200
    2% more
    +$6,324
    With Zillow Showcase(estimated)
    $322,524