Skip main navigation
Sold-in house
  • $175,000

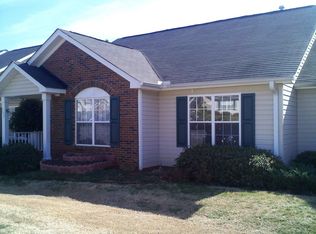
    270 Weston Valley Dr, Moore, SC 29369

    2beds
    1,291sqft
    Townhouse
    Built in 2001
    3,484 Square Feet Lot
    $174,800 Zestimate®
    $136/sqft
    $1,557 Estimated rent

    Home value

    $174,800

    $161,000 - $189,000

    $1,557/mo

    Zestimate® history
    Loading
    Loading...

    Owner options

    List your home for rent

    $1,557/mo

    Rent Zestimate®

    Find your next renter with Zillow Rental Manager. Plus, with online applications, you can quickly screen prospective tenants – for free.

    Learn more

    $1,557/mo

    Rent Zestimate®

    Refinance and save

    $950/mo

    Est. payment

    Refinancing to a lower rate could help reduce your monthly payments and save thousands over the life of the loan.

    See today's rates

    $950/mo

    Est. payment

    Explore your selling options

    Work with a Zillow partner agent

    Leverage their expertise and Zillow's premium Showcase listings to get your home seen by more buyers.

    Get started

    List with your own agent

    Get your home in front of millions of buyers by listing it on Zillow.

    Learn how to do it

    Sell it yourself

    Take full control of how buyers see your home on Zillow by listing For Sale by Owner (FSBO).

    List your home

    What's special

    Cozy gas fireplaceOpen floor planGalley kitchenBreakfast nook areaWalk in closet
    Welcome home to the most adorable townhome in District 6. This 2 bedroom 2 bathroom home is move in ready and waiting for its new owners. Upon entering you are greeted with an open floor plan of the dinning and living room area with a cozy gas fireplace for those winter nights. The galley kitchen offers a beautiful tile, all appliances, and a breakfast nook area. The master bedroom offers ample amount of lighting, full bath, and a walk in closet. Down the hallway will be an additional bedroom with a full bath, and a walk in closet. Location is key with this home as you are close to I-26, shopping, dinning, and zoned for District 6 schools. Don't wait, schedule your showing today!

    Zillow last checked:

    Listing updated:

    Listed by:

    Molly Blackwell 864-494-2610,

    Keller Williams Realty

    Bought with:

    Molly Blackwell, SC

    Keller Williams Realty

    Source: SAR as distributed by MLS GRID,MLS#: 323036MLS Logo

    Facts & features

    Interior

    Bedrooms & bathrooms
    • Bedrooms: 2
    • Bathrooms: 2
    • Full bathrooms: 2
    Rooms
    • Room types: Breakfast Area, Comb. Living & Din Room
    Primary bedroom
    • Area: 156
    • Dimensions: 12x13
    Bedroom 2
    • Area: 144
    • Dimensions: 12x12
    Breakfast room
    • Level: 8x7
    Deck
    • Area: 264
    • Dimensions: 33x8
    Dining room
    • Area: 192
    • Dimensions: 16x12
    Kitchen
    • Area: 96
    • Dimensions: 8x12
    Laundry
    • Area: 56
    • Dimensions: 8x7
    Living room
    • Area: 224
    • Dimensions: 16x14
    Heating
    • Forced Air, Heat Pump, Electricity
    Cooling
    • Central Air, Heat Pump, Electricity
    Appliances
    • Included: Dishwasher, Refrigerator, Cooktop, Electric Cooktop, Convection Oven, Electric Oven, Microwave, Electric Water Heater
    • Laundry: Walk-In, Washer Hookup, Electric Dryer Hookup
    Features
    • Ceiling Fan(s), Tray Ceiling(s), Attic Stairs Pulldown, Fireplace, Ceiling - Blown, Laminate Counters, Split Bedroom Plan, Pantry
    • Flooring: Carpet, Ceramic Tile, Hardwood
    • Has basement: No
    • Attic: Pull Down Stairs,Storage
    • Has fireplace: Yes
    • Fireplace features: Gas Log
    Interior area
    • Total interior livable area: 1,291 sqft
    • Finished area above ground: 1,291
    • Finished area below ground: 0

    Property

    Parking
    • Parking features: Assigned, See Parking Features
    Features
    • Levels: One
    • Patio & porch: Deck, Porch
    • Exterior features: Aluminum/Vinyl Trim
    Lot
    • Size: 3,484 Square Feet
    • Features: Sidewalk
    Details
    • Parcel number: 6280002655

    Construction

    Type & style
    • Home type: Townhouse
    • Architectural style: See Remarks
    • Property subtype: Townhouse
    Materials
    • Brick Veneer, Vinyl Siding
    • Foundation: Slab
    • Roof: Architectural
    Condition
    • New construction: No
    • Year built: 2001

    Utilities & green energy

    • Electric: Duke
    • Gas: PNG
    • Sewer: Public Sewer
    • Water: Public, Sptbg

    Community & HOA

    Community
    • Features: Common Areas
    • Subdivision: Weston Townes
    HOA
    • Has HOA: Yes
    • Services included: Common Area, Lawn Service
    • HOA fee: $123 monthly
    Location
    • Region: Moore

    Financial & listing details

    • Price per square foot: $136/sqft
    • Tax assessed value: $160,600
    • Annual tax amount: $981
    • Date on market: 4/25/2025

    Price history

    DateEventPrice
    6/18/2025Sold$175,000-5.4%$136/sqft
    Source: SAR as distributed by MLS GRID #323036 Report a problem
    5/1/2025Pending sale$185,000$143/sqft
    Source: SAR as distributed by MLS GRID #323036 Report a problem
    4/29/2025Price change$185,000-2.1%$143/sqft
    Source: SAR as distributed by MLS GRID #323036 Report a problem
    4/25/2025Listed for sale$189,000+53.7%$146/sqft
    Source: SAR as distributed by MLS GRID #323036 Report a problem
    6/1/2020Sold$123,000-1.5%$95/sqft
    Source: SAR as distributed by MLS GRID #269629 Report a problem
    5/28/2020Pending sale$124,900$97/sqft
    Source: Keller Williams Realty Spartanburg #269629 Report a problem
    3/11/2020Listed for sale$124,900+48.9%$97/sqft
    Source: KELLER WILLIAMS REALTY-1 #269629 Report a problem
    6/6/2002Sold$83,900$65/sqft
    Source: Public Record Report a problem

    Public tax history

    YearProperty taxesTax assessment
    2025-- $5,663
    2024$981 $5,663
    2023$981 $5,663 +15%
    2022-- $4,924
    2021-- $4,924
    2020-- $4,924
    2019-- $4,924
    2018$867 $4,924 +6.7%
    2017$867 +8.1%$4,616
    2016$803 +2.1%$4,616
    2015$787 +2.8%$4,616
    2014$765 $4,616
    2013-- $4,616
    2012-- --
    2011-- $4,140
    2010-- $4,140
    2009-- $4,140
    2008-- $4,140 +15%
    2006$731 $3,600
    2005-- $3,600
    2004$712 -52.3%$3,600
    2003$1,491 $3,600
    Find assessor info on the county website

    Neighborhood: 29369

    Nearby schools

    GreatSchools rating
    Schools provided by the listing agent
    • Elementary: 6-Anderson Mill
    • Middle: 6-Dawkins Middle
    • High: 6-Dorman High

    Source: SAR as distributed by MLS GRID. This data may not be complete. We recommend contacting the local school district to confirm school assignments for this home.

    Get a cash offer in 3 minutes
    Find out how much your home could sell for in as little as 3 minutes with a no-obligation cash offer.
    Estimated market value
    $174,800
    Get a cash offer in 3 minutes
    Find out how much your home could sell for in as little as 3 minutes with a no-obligation cash offer.
    Estimated market value
    $174,800