Skip main navigation
Sold for $297,500
  • $297,500

    270 Whispering Pines Dr, Fenton, MI 48430

    3beds
    1,855sqft
    Condominium
    Built in 2018
    -- sqft lot
    $304,800 Zestimate®
    $160/sqft
    $2,317 Estimated rent

    Home value

    $304,800

    $277,000 - $335,000

    $2,317/mo

    Zestimate® history
    Loading
    Loading...

    Owner options

    List your home for rent

    $2,317/mo

    Rent Zestimate®

    Find your next renter with Zillow Rental Manager. Plus, with online applications, you can quickly screen prospective tenants – for free.

    Learn more

    $2,317/mo

    Rent Zestimate®

    Refinance and save

    $2,154/mo

    Est. payment

    Refinancing to a lower rate could help reduce your monthly payments and save thousands over the life of the loan.

    See today's rates

    $2,154/mo

    Est. payment

    Explore your selling options

    Work with a Zillow partner agent

    Leverage their expertise and Zillow's premium Showcase listings to get your home seen by more buyers.

    Get started

    List with your own agent

    Get your home in front of millions of buyers by listing it on Zillow.

    Learn how to do it

    Sell it yourself

    Take full control of how buyers see your home on Zillow by listing For Sale by Owner (FSBO).

    List your home

    What's special

    Island with breakfast barFamily room downstairsAdjacent wet barGranite countertopsWasher and dryer stayClean bright kitchenStainless steel appliances
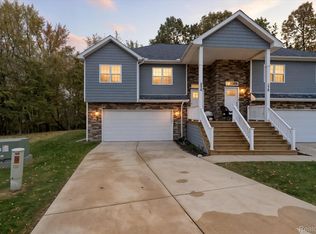
    Stunning and immaculate, like-new condo near downtown Fenton has everything you could ask for! Situated on the culdesac and backing up to mature trees gives you some peace and serenity from the hustle and bustle, while still being close to all Fenton's amenties. Inside will delight you with the open layout on the upper level making everyday living and entertaining a breeze, while the large windows bring in tons of natural light. The clean, bright kitchen boasts granite countertops, island with breakfast bar and all the stainless steel appliances stay, too! The main level is home to the spacious, primary suite that comes with is own private bathroom, the 2nd bedroom and main full bath, as well. Enjoy movies in the family room downstairs with the adjacent wet bar making it convenient to refill your snacks and drinks! The 3rd bedroom and convenient, full bath downstairs would make a nice, private guest room, an older child's private space, or use for a hobby room.....whatever may suit your needs! The washer and dryer stay for you, as well, and the 2 car attached garage gives you plenty of extra storage space. All of this and located just 2-3 minutes from what Downtown Fenton has to offer from all of the dining options, shopping, entertainment and more! Don't wait...call for your private appointment today!

    Zillow last checked:

    Listing updated:

    Listed by:

    Paul Raymond 810-238-3100,

    RE/MAX Select,

    Steve Bradburn 810-238-8888,

    RE/MAX Select

    Bought with:

    Ken Brant, 6502394069

    Keller Williams First

    Source: Realcomp II,MLS#: 20251057938MLS Logo

    Facts & features

    Interior

    Bedrooms & bathrooms
    • Bedrooms: 3
    • Bathrooms: 3
    • Full bathrooms: 3
    Primary bedroom
    • Level: Upper
    • Area: 192
    • Dimensions: 16 X 12
    Bedroom
    • Level: Upper
    • Area: 120
    • Dimensions: 12 X 10
    Bedroom
    • Level: Lower
    • Area: 120
    • Dimensions: 12 X 10
    Primary bathroom
    • Level: Upper
    • Area: 50
    • Dimensions: 10 X 5
    Other
    • Level: Upper
    • Area: 56
    • Dimensions: 8 X 7
    Other
    • Level: Lower
    • Area: 50
    • Dimensions: 10 X 5
    Dining room
    • Level: Upper
    • Area: 108
    • Dimensions: 12 X 9
    Family room
    • Level: Lower
    • Area: 196
    • Dimensions: 14 X 14
    Kitchen
    • Level: Upper
    • Area: 120
    • Dimensions: 12 X 10
    Other
    • Level: Lower
    • Area: 100
    • Dimensions: 10 X 10
    Laundry
    • Level: Lower
    • Area: 48
    • Dimensions: 8 X 6
    Living room
    • Level: Upper
    • Area: 216
    • Dimensions: 18 X 12
    Heating
    • Forced Air, Natural Gas
    Cooling
    • Ceiling Fans, Central Air
    Appliances
    • Included: Dishwasher, Disposal, Dryer, Free Standing Gas Oven, Free Standing Gas Range, Free Standing Refrigerator, Microwave, Washer
    Features
    • Has basement: No
    • Has fireplace: No
    Interior area
    • Total interior livable area: 1,855 sqft
    • Finished area above ground: 1,855

    Property

    Parking
    • Total spaces: 2
    • Parking features: Two Car Garage, Attached, Electricityin Garage, Garage Door Opener
    • Attached garage spaces: 2
    Features
    • Levels: Bi Level
    • Entry location: GroundLevelwSteps
    • Patio & porch: Patio, Porch
    Details
    • Parcel number: 5325604026
    • Special conditions: Short Sale No,Standard

    Construction

    Type & style
    • Home type: Condo
    • Architectural style: Split Level
    • Property subtype: Condominium
    Materials
    • Stone, Vinyl Siding
    • Foundation: Slab
    • Roof: Asphalt
    Condition
    • New construction: No
    • Year built: 2018

    Utilities & green energy

    • Sewer: Public Sewer
    • Water: Public

    Community & neighborhood

    Location
    • Region: Fenton
    • Subdivision: WHISPERING PINES VILLAGE CONDOS

    HOA & financial

    HOA
    • Has HOA: Yes
    • HOA fee: $200 monthly
    • Association phone: 810-715-5486

    Other

    Other facts
    • Listing agreement: Exclusive Right To Sell
    • Listing terms: Cash,Conventional

    Price history

    DateEventPrice
    12/24/2025Sold$297,500-0.8%$160/sqft
    Source: Realcomp II #20251057938 Report a problem
    12/10/2025Pending sale$299,900$162/sqft
    Source: Realcomp II #20251057938 Report a problem
    12/4/2025Listed for sale$299,900+42.8%$162/sqft
    Source: Realcomp II #20251057938 Report a problem
    12/2/2019Sold$210,000$113/sqft
    Source: Public Record Report a problem
    9/27/2019Pending sale$210,000$113/sqft
    Source: Tremaine Real Living Real Estate #219049710 Report a problem
    9/14/2019Listed for sale$210,000$113/sqft
    Source: Tremaine Real Living Real Estate #219049710 Report a problem
    9/6/2019Pending sale$210,000$113/sqft
    Source: Tremaine Real Living Real Estate #219049710 Report a problem
    5/28/2019Listed for sale$210,000$113/sqft
    Source: Tremaine Real Living Real Estate #219049710 Report a problem

    Public tax history

    YearProperty taxesTax assessment
    2025$5,143 +4.8%$141,100 +2.2%
    2024$4,908 $138,000 +16.7%
    2023-- $118,300 +15%
    2022-- $102,900 -3.7%
    2021-- $106,900 +0.2%
    2020-- $106,700 +148.1%
    2019-- $43,000 +473.3%
    2018$104 +4%$7,500
    2017$100 -1.5%$7,500
    2016$101 $7,500
    2015$101 $7,500 -46%
    2012-- $13,900
    2011-- $13,900
    2010-- $13,900 -10.3%
    2008$16 $15,500
    2006-- $15,500 +3.3%
    2005-- $15,000

    Find assessor info on the county website

    Neighborhood: 48430

    Nearby schools

    GreatSchools rating
    Get a cash offer in 3 minutes
    Find out how much your home could sell for in as little as 3 minutes with a no-obligation cash offer.
    Estimated market value
    $304,800
    Get a cash offer in 3 minutes
    Find out how much your home could sell for in as little as 3 minutes with a no-obligation cash offer.
    Estimated market value
    $304,800