"Welcome to 270 Widgeon Drive. The charm of moss-draped live oaks lining the street sets the tone as you arrive at this beautiful home in the heart of the private gated community of Pawleys Plantation. This exquisite residence offers an extraordinary blend of sophistication, comfort, and stunning natural surroundings. As you enter the foyer of this custom-built one owner home, take in the views of the 16th fairway of this Jack Nicklaus signature golf course as you step into the great room. This spectacular space is a true centerpiece, featuring the two-level ceiling, magnificent gas fireplace flanked by built-ins and a wet bar perfect for entertaining. French doors lead to the rear porch overlooking the large landscaped yard with seasonal vibrant blooms. This thoughtfully designed floor plan includes a chef’s dream kitchen with too many perks to mention. The stainless-steel appliances, wall oven with warming drawer, prep island, abundant cabinetry, and breakfast bar are just a few highlights. This open kitchen flows into a sunlit gathering room perfect for casual conversations or quiet mornings. Off the kitchen, you will find the convenient oversized laundry area with two separate storage rooms. The first-floor primary suite has a sitting area with another gateway to the rear porch, custom designed walk-in closet and large bath with jetted tub, tiled shower and dual sinks. A large home office provides a private and functional space with custom cabinetry and shelving for your library. The second floor is a meticulously planned living space with two large bedrooms with private baths. The loft space includes a reading area opening out to the balcony in the front of the home. Outside, the serene backdrop of the golf course enhances the sense of peace and connection to nature and at times you can hear the waves of the ocean. Pawleys Island is 70 miles north of Charleston and 25 miles south of Myrtle Beach. This area of paradise boasts top-rated restaurants, unique shopping experiences and pristine beaches. Community amenities are available through memberships in the active Pawleys Plantation Golf & Country Club. Palmetto Jack’s is the new restaurant offering great menu items overlooking the 18th green. Schedule a private tour today and experience the quality of life this home offers.
Sold for $840,000
$840,000
270 Widgeon Dr., Pawleys Island, SC 29585
3beds
3,472sqft
Single Family Residence
Built in 1998
0.36 Acres Lot
$831,600 Zestimate®
$242/sqft
$4,058 Estimated rent
Home value
$831,600
$732,000 - $948,000
$4,058/mo
Zestimate® history
Owner options
List your home for rent
$4,058/mo
Rent Zestimate®
Find your next renter with Zillow Rental Manager. Plus, with online applications, you can quickly screen prospective tenants – for free.
$4,058/mo
Rent Zestimate®
Refinance and save
$4,925/mo
Est. payment
Refinancing to a lower rate could help reduce your monthly payments and save thousands over the life of the loan.
$4,925/mo
Est. payment
Explore your selling options
Work with a Zillow partner agent
Leverage their expertise and Zillow's premium Showcase listings to get your home seen by more buyers.
Get startedList with your own agent
Get your home in front of millions of buyers by listing it on Zillow.
Learn how to do itSell it yourself
Take full control of how buyers see your home on Zillow by listing For Sale by Owner (FSBO).
List your homeWhat's special
Gas fireplaceHome officeRear porchLarge bathPrep islandPrivate bathsGreat room
Zillow last checked:
Listing updated:
Listed by:
Team Bergeron Cell:843-231-5608,
The Litchfield Company Real Estate,
Tia L Bergeron 843-231-5608,
The Litchfield Company Real Estate
Bought with:
Diane M LaBaugh, 75431
RE/MAX Executive
Source: CCAR,MLS#: 2501205 Originating MLS: Coastal Carolinas Association of Realtors
Originating MLS: Coastal Carolinas Association of RealtorsFacts & features
Interior
Bedrooms & bathrooms
- Bedrooms: 3
- Bathrooms: 4
- Full bathrooms: 3
- 1/2 bathrooms: 1
Rooms
- Room types: Den, Foyer, Loft, Other, Utility Room
Primary bedroom
- Level: First
Primary bedroom
- Dimensions: 20x17
Bedroom 1
- Level: Second
Bedroom 1
- Dimensions: 15x12
Bedroom 2
- Level: Second
Bedroom 2
- Dimensions: 16.5x14.5
Primary bathroom
- Features: Dual Sinks, Jetted Tub, Separate Shower
Dining room
- Features: Separate/Formal Dining Room
Dining room
- Dimensions: 16.5x14
Family room
- Features: Wet Bar, Ceiling Fan(s), Fireplace, Vaulted Ceiling(s)
Great room
- Dimensions: 23x20
Kitchen
- Features: Breakfast Bar, Breakfast Area, Kitchen Island, Pantry, Stainless Steel Appliances, Solid Surface Counters
Kitchen
- Dimensions: 20x17
Other
- Features: Bedroom on Main Level, Entrance Foyer, Library, Loft, Other
Heating
- Central
Cooling
- Central Air
Appliances
- Included: Dishwasher, Disposal, Microwave, Range, Refrigerator, Trash Compactor
- Laundry: Washer Hookup
Features
- Fireplace, Other, Window Treatments, Breakfast Bar, Bedroom on Main Level, Breakfast Area, Entrance Foyer, Kitchen Island, Loft, Stainless Steel Appliances, Solid Surface Counters
- Flooring: Carpet, Tile, Wood
- Basement: Crawl Space
- Has fireplace: Yes
Interior area
- Total structure area: 4,336
- Total interior livable area: 3,472 sqft
Property
Parking
- Total spaces: 4
- Parking features: Attached, Two Car Garage, Garage, Garage Door Opener
- Attached garage spaces: 2
Features
- Levels: Two
- Stories: 2
- Patio & porch: Balcony, Rear Porch, Front Porch, Patio
- Exterior features: Balcony, Sprinkler/Irrigation, Porch, Patio
- Pool features: Community, Outdoor Pool
Lot
- Size: 0.36 Acres
- Dimensions: 100 x 158 x 100 x 155
- Features: Near Golf Course, Irregular Lot, On Golf Course
Details
- Additional parcels included: ,
- Parcel number: 041094A0290000
- Zoning: PUD
- Special conditions: None
Construction
Type & style
- Home type: SingleFamily
- Architectural style: Traditional
- Property subtype: Single Family Residence
Materials
- Masonry, Stucco
- Foundation: Crawlspace
Condition
- Resale
- Year built: 1998
Details
- Builder name: Muirfield Homes
Utilities & green energy
- Water: Public
- Utilities for property: Cable Available, Electricity Available, Phone Available, Sewer Available, Underground Utilities, Water Available
Community & HOA
Community
- Features: Clubhouse, Golf Carts OK, Gated, Recreation Area, Golf, Long Term Rental Allowed, Pool
- Security: Gated Community, Smoke Detector(s), Security Service
- Subdivision: Pawleys Plantation
HOA
- Has HOA: Yes
- Amenities included: Clubhouse, Gated, Owner Allowed Golf Cart, Pet Restrictions, Security
- Services included: Association Management, Common Areas, Internet, Legal/Accounting, Security, Trash
- HOA fee: $136 monthly
Location
- Region: Pawleys Island
Financial & listing details
- Price per square foot: $242/sqft
- Tax assessed value: $510,500
- Annual tax amount: $2,397
- Date on market: 1/16/2025
- Listing terms: Cash,Conventional,FHA,VA Loan
- Electric utility on property: Yes
Price history
| Date | Event | Price |
|---|---|---|
| 2/25/2025 | Sold | $840,000-0.9%$242/sqft |
Source:  CCAR #2501205 Report a problem CCAR #2501205 Report a problem | ||
| 1/18/2025 | Contingent | $848,000$244/sqft |
Source: CCAR #2501205 Report a problem | ||
| 1/16/2025 | Listed for sale | $848,000-0.2%$244/sqft |
Source: CCAR #2501205 Report a problem | ||
| 6/18/2024 | Listing removed | -- |
Source: CCAR #2402625 Report a problem | ||
| 5/10/2024 | Price change | $850,000-3.4%$245/sqft |
Source: CCAR #2402625 Report a problem | ||
| 3/21/2024 | Price change | $880,000-1%$253/sqft |
Source: CCAR #2402625 Report a problem | ||
| 2/1/2024 | Listed for sale | $888,700-0.1%$256/sqft |
Source: CCAR #2402625 Report a problem | ||
| 1/1/2024 | Listing removed | -- |
Source: CCAR #2313584 Report a problem | ||
| 10/13/2023 | Price change | $890,000-0.9%$256/sqft |
Source: CCAR #2313584 Report a problem | ||
| 10/4/2023 | Listed for sale | $898,000$259/sqft |
Source: CCAR #2313584 Report a problem | ||
| 9/25/2023 | Contingent | $898,000$259/sqft |
Source: CCAR #2313584 Report a problem | ||
| 9/1/2023 | Price change | $898,000-0.1%$259/sqft |
Source: CCAR #2313584 Report a problem | ||
| 8/1/2023 | Price change | $899,000-0.1%$259/sqft |
Source: CCAR #2313584 Report a problem | ||
| 7/11/2023 | Listed for sale | $899,900$259/sqft |
Source: CCAR #2313584 Report a problem | ||
Public tax history
| Year | Property taxes | Tax assessment |
|---|---|---|
| 2024 | $2,397 +0.9% | $20,420 |
| 2023 | $2,375 +12.7% | $20,420 |
| 2022 | $2,107 +3.4% | $20,420 |
| 2021 | $2,037 +0.3% | $20,420 |
| 2020 | $2,032 | $20,420 +5% |
| 2019 | -- | $19,448 |
| 2018 | $1,767 -10% | -- |
| 2017 | $1,963 +4.5% | $19,448 |
| 2016 | $1,879 | $19,448 |
| 2015 | $1,879 | -- |
| 2014 | $1,879 +16.5% | $444,100 |
| 2012 | $1,613 | $444,100 |
| 2011 | -- | $444,100 -18.7% |
| 2010 | -- | $546,500 +7.1% |
| 2009 | -- | $510,200 |
| 2008 | -- | $510,200 |
| 2007 | -- | $510,200 +48.6% |
| 2005 | -- | $343,240 |
| 2003 | -- | $343,240 |
| 2002 | -- | $343,240 |
| 2001 | $4,827 +21.8% | $343,240 |
| 2000 | $3,963 | $343,240 |
Find assessor info on the county website
Neighborhood: 29585
Nearby homes
- $810,0004 bd4 ba4.2k sqft274 Widgeon Dr, Pawleys Island, SC 29585Sold
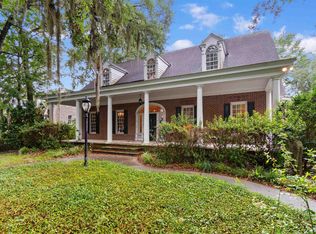
- $674,8003 bd2 ba2.3k sqft262 Widgeon Dr, Pawleys Island, SC 29585Off Market
- $---- sqftLOT A46 Wigeon Dr, Pawleys Island, SC 29585Off Market
- $1,036,8003 bd4 ba4.4k sqft285 Widgeon Dr, Pawleys Island, SC 29585Off Market

- $1,330,3004 bd3 ba4.1k sqft303 Widgeon Dr, Pawleys Island, SC 29585Off Market
- $1,141,8004 bd4 ba3.3k sqft300 Widgeon Dr, Pawleys Island, SC 29585Off Market
- $658,6003 bd3 ba2.3k sqft240 Widgeon Dr, Pawleys Island, SC 29585Off Market
- $644,5003 bd3 ba3k sqft220 Widgeon Dr, Pawleys Island, SC 29585Off Market
Nearby schools
GreatSchools rating
- 10/10Waccamaw Elementary SchoolGrades: PK-3Distance: 2.8 mi
- 10/10Waccamaw Middle SchoolGrades: 7-8Distance: 5.9 mi
- 8/10Waccamaw High SchoolGrades: 9-12Distance: 2.5 mi
Schools provided by the listing agent
- Elementary: Waccamaw Elementary School
- Middle: Waccamaw Middle School
- High: Waccamaw High School
Source: CCAR. This data may not be complete. We recommend contacting the local school district to confirm school assignments for this home.
Get a cash offer in 3 minutes
Find out how much your home could sell for in as little as 3 minutes with a no-obligation cash offer.
Estimated market value
$831,600
Get a cash offer in 3 minutes
Find out how much your home could sell for in as little as 3 minutes with a no-obligation cash offer.
Estimated market value
$831,600
- South Carolina
- Georgetown County
- Pawleys Island
- 29585
- 270 Widgeon Dr.
Nearby cities
Nearby neighborhoods
Nearby zip codes
Other Pawleys Island Topics
