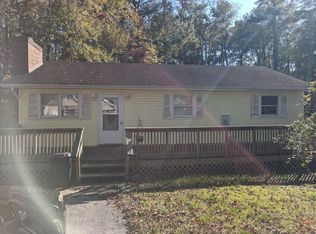
Welcome to easy coastal living in the beautiful beach community of Ocean Pines, Maryland! This well maintained 3 bedroom, 2 bath single family ranch offers comfortable one level living and an inviting layout that’s perfect for first-time buyers, downsizers, or anyone looking for a low maintenance getaway near the beach. The primary bedroom features its own private bath, while two additional bedrooms provide plenty of flexibility for guests, a home office, or hobbies. The kitchen features beautiful granite countertops, vinyl plank flooring through the living room, kitchen and hallway provide a fresh, stylish look with easy upkeep. Major updates provide added peace of mind, including a roof and water heater that are approximately four years old. Outside, enjoy a low maintenance yard that gives you more time to relax and enjoy all that the Ocean Pines lifestyle has to offer. Whether you’re searching for your first home, looking to simplify, or dreaming of a coastal retreat, this charming ranch is ready to welcome you home. Come discover the comfort, convenience, and laid-back lifestyle of Ocean Pines!
For sale
Price cut: $10K (9/8)
$335,000
270 Windjammer Rd, Ocean Pines, MD 21811
3beds
960sqft
Single Family Residence
Built in 1990
9,211 Square Feet Lot
$329,100 Zestimate®
$349/sqft
$76/mo HOA
What's special
Comfortable one level livingLow maintenance yardInviting layout
- 16 days
- 794
- 36
Zillow last checked:
Listing updated:
Listed by:
LISA M JACKSON 717-649-7248,
Engel & Volkers Ocean City (443) 292-6767
Source: Bright MLS,MLS#: MDWO2040910
Facts & features
Interior
Bedrooms & bathrooms
- Bedrooms: 3
- Bathrooms: 2
- Full bathrooms: 2
- Main level bathrooms: 2
- Main level bedrooms: 3
Basement
- Area: 0
Heating
- Heat Pump, Electric
Cooling
- Central Air, Electric
Appliances
- Included: Dishwasher, Dryer, Oven/Range - Electric, Refrigerator, Washer, Water Heater, Electric Water Heater
Features
- Bathroom - Tub Shower, Ceiling Fan(s), Combination Kitchen/Dining, Primary Bath(s), Upgraded Countertops
- Has basement: No
- Has fireplace: No
Interior area
- Total structure area: 960
- Total interior livable area: 960 sqft
- Finished area above ground: 960
- Finished area below ground: 0
Video & virtual tour
Property
Parking
- Total spaces: 4
- Parking features: Driveway
- Uncovered spaces: 4
Accessibility
- Accessibility features: 2+ Access Exits
Features
- Levels: One
- Stories: 1
- Pool features: Community
Lot
- Size: 9,211 Square Feet
Details
- Additional structures: Above Grade, Below Grade
- Parcel number: 2403052176
- Zoning: R-2
- Special conditions: Standard
Construction
Type & style
- Home type: SingleFamily
- Architectural style: Ranch/Rambler
- Property subtype: Single Family Residence
Materials
- Frame, Stick Built, Vinyl Siding
- Foundation: Crawl Space
- Roof: Architectural Shingle
Condition
- New construction: No
- Year built: 1990
Utilities & green energy
- Sewer: Public Sewer
- Water: Public
Community & HOA
Community
- Subdivision: Ocean Pines - Huntington
HOA
- Has HOA: Yes
- HOA fee: $915 annually
- HOA name: OCEAN PINES ASSOCIATION
Location
- Region: Ocean Pines
Financial & listing details
- Price per square foot: $349/sqft
- Tax assessed value: $241,833
- Annual tax amount: $2,037
- Date on market: 9/1/2026
- Listing agreement: Exclusive Right To Sell
- Ownership: Fee Simple
- Road surface type: Paved
Estimated market value
$329,100
$313,000 - $346,000
$2,152/mo
Price history
| Date | Event | Price |
|---|---|---|
| 9/8/2026 | Price change | $335,000-2.9%$349/sqft |
Source:  Bright MLS #MDWO2040910 Report a problem Bright MLS #MDWO2040910 Report a problem | ||
| 9/1/2026 | Listed for sale | $345,000+4380.5%$359/sqft |
Source: Bright MLS #MDWO2040910 Report a problem | ||
| 11/2/1988 | Sold | $7,700$8/sqft |
Source: Agent Provided Report a problem | ||
Public tax history
| Year | Property taxes | Tax assessment |
|---|---|---|
| 2025 | $2,037 +7.7% | $219,767 +11.2% |
| 2024 | $1,892 +8.3% | $197,700 +8.3% |
| 2023 | $1,747 +9% | $182,567 -7.7% |
| 2022 | $1,602 +9.9% | $197,700 +29.8% |
| 2021 | $1,458 +3.5% | $152,300 +3.5% |
| 2020 | $1,408 +3.7% | $147,100 -3.4% |
| 2019 | $1,358 +4.9% | $152,300 +11.4% |
| 2018 | $1,295 +5.1% | $136,700 +5.1% |
| 2017 | $1,232 -1.7% | $130,067 +5.4% |
| 2016 | $1,253 | $123,433 +5.7% |
| 2015 | $1,253 | $116,800 |
| 2014 | $1,253 | $116,800 |
| 2013 | -- | $116,800 -24.9% |
| 2012 | -- | $155,600 |
| 2011 | -- | $155,600 |
| 2010 | -- | $155,600 -29.4% |
| 2009 | -- | $220,400 +12.3% |
| 2008 | -- | $196,340 +14% |
| 2007 | -- | $172,280 +16.2% |
| 2006 | -- | $148,220 +15.5% |
| 2005 | -- | $128,300 +18.4% |
| 2004 | -- | $108,380 +22.5% |
| 2003 | -- | $88,460 +7.9% |
| 2002 | -- | $81,962 +8.6% |
| 2001 | -- | $75,466 |
Find assessor info on the county website
Monthly payment
Est. payment
Payment breakdown
Explore the cost of this home by adjusting the details. Changes won't be saved.Climate risks
Neighborhood: 21811
Nearby schools
Schools provided by the listing agent
- Elementary: Showell
- High: Stephen Decatur
- District: Worcester County Public Schools
Source: Bright MLS. This data may not be complete. We recommend contacting the local school district to confirm school assignments for this home.
Similar homes
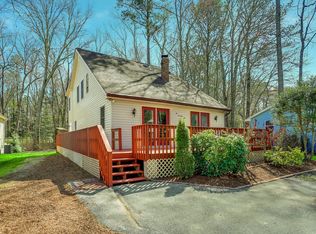
- $334,9003 bd2 ba960 sqftNone Available, Ocean Pines, MD 21811For Sale
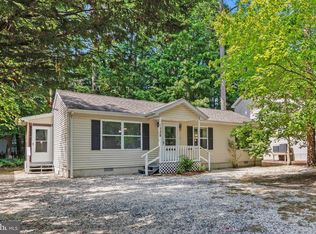
 MLS ID #MDWO2041278, David Yungmann, The KW Collective. Bright MLS
 - $330,0003 bd2 ba1.3k sqftNone Available, Ocean Pines, MD 21811For Sale
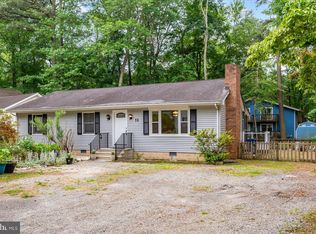 MLS ID #MDWO2038976, Meg Salsbury, Coastal Life Realty Group LLC. Bright MLS
 - $375,0003 bd2 ba1.3k sqftNone Available, Ocean Pines, MD 21811For Sale
 MLS ID #MDWO2040914, Sheri E Smith, Keller Williams Realty Delmarva. Bright MLS
 - $359,9003 bd2 ba1.1k sqftNone Available, Ocean Pines, MD 21811For Sale
 MLS ID #MDWO2040366, Cindy Crockett, Hileman Real Estate-Berlin. Bright MLS
 - $379,9003 bd2 ba1.4k sqftNone Available, Ocean Pines, MD 21811For SaleMLS ID #MDWO2040878, Mickey Lobb, Berkshire Hathaway HomeServices PenFed Realty - OP. Bright MLS
- $359,9005 bd2 ba1.2k sqftNone Available, Ocean Pines, MD 21811For SaleMLS ID #MDWO2037820, Rosezette Dennis, Coldwell Banker Realty. Bright MLS
- $349,9003 bd3 ba1.4k sqftNone Available, Ocean Pines, MD 21811For SaleMLS ID #MDWO2039710, Dan O'Hare, Coldwell Banker Realty. Bright MLS
- $409,0003 bd2 ba1.3k sqftOcean Pines -sherwood Forest, Ocean Pines, MD 21811For SaleMLS ID #MDWO2041206, Chris Dero, Keller Williams Realty Delmarva. Bright MLS
- $359,0004 bd2 ba1.2k sqftNone Available, Berlin, MD 21811For SaleMLS ID #MDWO2032988, Phillip Knight, Northrop Realty. Bright MLS
- $425,0003 bd2 ba1.3k sqftNone Available, Ocean Pines, MD 21811For SaleMLS ID #MDWO2041040, Jake Townsend, Coldwell Banker Realty. Bright MLS
- $329,9002 bd2 ba1.2k sqftNone Available, Berlin, MD 21811For SaleMLS ID #MDWO2040778, Claudia Gausepohl, Coastal Life Realty Group LLC. Bright MLS
- $429,9003 bd2 ba1.3k sqftNone Available, Ocean Pines, MD 21811For SaleMLS ID #MDWO2038694, Debbie E Hileman, Hileman Real Estate-Berlin. Bright MLS
- $409,0004 bd2 ba1.3k sqftNone Available, Ocean Pines, MD 21811For SaleMLS ID #MDWO2039430, Laura Bukhantsova, Iron Valley Real Estate Charm City. Bright MLS
- $399,0003 bd2 ba1.4k sqftNone Available, Ocean Pines, MD 21811For SaleMLS ID #MDWO2038388, LaSonya Snead, Coldwell Banker Premier - Rehoboth. Bright MLS
- $494,9003 bd3 ba1.3k sqftNone Available, Ocean Pines, MD 21811For SaleMLS ID #MDWO2039622, Kimberly Heaney, Berkshire Hathaway HomeServices PenFed Realty-WOC. Bright MLS
- $349,0003 bd2 ba1.4k sqftNone Available, Berlin, MD 21811For SaleMLS ID #MDWO2040504, Deeley Chester, Coastal Life Realty Group LLC. Bright MLS
- $369,9003 bd2 ba1k sqftNone Available, Selbyville, DE 19975For SaleMLS ID #DESU2115246, Kathy Hessler, Samson Properties of DE, LLC. Bright MLS
- $229,0003 bd2 ba1.4k sqftOcean Pines -sherwood Forest, Ocean Pines, MD 21811For SaleMLS ID #MDWO2039130, JIMMY OKUNOLA, EXP Realty, LLC. Bright MLS
- $325,0003 bd2 ba1.2k sqftNone Available, Selbyville, DE 19975For SaleMLS ID #DESU2116964, Greg Seger, Northrop Realty. Bright MLS
- $359,9003 bd2 ba1k sqftNone Available, Dagsboro, DE 19939For SaleMLS ID #DESU2111724, Brian Hadley, Patterson-Schwartz-Hockessin. Bright MLS
