Tucked away in East Athens' Woodgrove community and within a couple miles to the UGA Veterinary Teaching Hospital is a perfectly maintained ranch offering comfort, style, and convenience all in one. From the moment you’re welcomed inside, you’ll notice the thoughtful updates that make this single-level home shine. Luxury vinyl plank flooring flows through the entire home, complemented by curated paint colors, decorative lighting, and inviting finishes throughout. The easy-living layout centers around a vaulted great room with a cozy fireplace seamlessly connecting to the spacious eat-in kitchen—creating the ideal footprint for everyday living or entertaining. Natural light fills the dining area, boasting a sunlit space that easily accommodates seating for six or more. The kitchen itself is a standout, featuring generous space, ample wood cabinetry storage accented by a tile backsplash, expansive counter space, and stainless steel appliances. A split bedroom plan provides privacy, with the owner’s suite located toward the front of the home. Each bedroom offers durable LVP floors and roomy closets, while the owner’s retreat includes extra space, vaulted ceilings and a well-appointed en-suite bath. Outdoor living is just as inviting. The spacious rear deck overlooks the fenced rear yard and provides the perfect backdrop for dining al-fresco or enjoying time outdoors. This move-in ready gem offers condition, convenient location and thoughtful details providing foundation for your next home!
Sold for $327,500
$327,500
270 Woodgrove Drive, Athens, GA 30605
3beds
1,459sqft
Single Family Residence
Built in 2002
0.38 Acres Lot
$327,000 Zestimate®
$224/sqft
$2,054 Estimated rent
Home value
$327,000
$281,000 - $379,000
$2,054/mo
Zestimate® history
Owner options
List your home for rent
$2,054/mo
Rent Zestimate®
Find your next renter with Zillow Rental Manager. Plus, with online applications, you can quickly screen prospective tenants – for free.
$2,054/mo
Rent Zestimate®
Refinance and save
$2,015/mo
Est. payment
Refinancing to a lower rate could help reduce your monthly payments and save thousands over the life of the loan.
$2,015/mo
Est. payment
Explore your selling options
Work with a Zillow partner agent
Leverage their expertise and Zillow's premium Showcase listings to get your home seen by more buyers.
Get startedList with your own agent
Get your home in front of millions of buyers by listing it on Zillow.
Learn how to do itSell it yourself
Take full control of how buyers see your home on Zillow by listing For Sale by Owner (FSBO).
List your homeWhat's special
Zillow last checked:
Listing updated:
Listed by:
Deanna Cozart 770-314-4279,
Cottage Door Realty, LLC
Bought with:
Cord Sibilsky, 323865
Greater Athens Properties
Source: Hive MLS,MLS#: CL348371 Originating MLS: Athens Area Association of REALTORS
Originating MLS: Athens Area Association of REALTORSFacts & features
Interior
Bedrooms & bathrooms
- Bedrooms: 3
- Bathrooms: 2
- Full bathrooms: 2
- Main level bathrooms: 2
- Main level bedrooms: 3
Primary bedroom
- Level: Main
- Dimensions: 0 x 0
Bedroom 2
- Level: Main
- Dimensions: 0 x 0
Bedroom 3
- Level: Main
- Dimensions: 0 x 0
Primary bathroom
- Features: Walk-In Closet(s)
- Level: Main
- Dimensions: 0 x 0
Bathroom 2
- Level: Main
- Dimensions: 0 x 0
Heating
- Central, Electric, Heat Pump
Cooling
- Central Air, Electric, Heat Pump
Appliances
- Included: Dishwasher, Electric Water Heater, Microwave, Oven, Range
- Laundry: Laundry Room
Features
- Breakfast Area, Entrance Foyer, Garden Tub/Roman Tub, Main Level Primary, Other, Separate Shower, Vaulted Ceiling(s), Programmable Thermostat
- Windows: Double Pane Windows
- Basement: Crawl Space
- Number of fireplaces: 1
- Fireplace features: Great Room, Masonry
Interior area
- Total interior livable area: 1,459 sqft
- Finished area above ground: 1,459
- Finished area below ground: 0
Property
Parking
- Total spaces: 2
- Parking features: Attached, Garage Door Opener, Parking Available
- Garage spaces: 2
Features
- Stories: 1
- Patio & porch: Deck
- Exterior features: Deck
- Fencing: Chain Link,Yard Fenced
- Has view: Yes
- View description: Panoramic
Lot
- Size: 0.38 Acres
- Features: Level
Details
- Parcel number: 234B3 A012
- Zoning: RS-15
- Zoning description: Single Family
- Special conditions: Standard
Construction
Type & style
- Home type: SingleFamily
- Architectural style: Ranch,Traditional
- Property subtype: Single Family Residence
Materials
- Brick
- Foundation: Crawlspace
- Roof: Composition
Condition
- New construction: No
- Year built: 2002
Utilities & green energy
- Sewer: Public Sewer
- Water: Public
- Utilities for property: Underground Utilities
Green energy
- Energy efficient items: Windows
Community & HOA
Community
- Features: Street Lights
- Subdivision: East Hampton
HOA
- Has HOA: No
Location
- Region: Athens
Financial & listing details
- Price per square foot: $224/sqft
- Tax assessed value: $338,103
- Annual tax amount: $3,564
- Date on market: 2/7/2026
- Cumulative days on market: 2 days
- Listing agreement: Exclusive Right To Sell
- Listing terms: Other
- Ownership type: Homeowner/Owner
- Road surface type: Asphalt
Price history
| Date | Event | Price |
|---|---|---|
| 3/13/2026 | Sold | $327,500-2.2%$224/sqft |
Source:  Hive MLS #CL348371 Report a problem Hive MLS #CL348371 Report a problem | ||
| 2/20/2026 | Pending sale | $335,000$230/sqft |
Source:  GAMLS #10687336 Report a problem GAMLS #10687336 Report a problem | ||
| 2/10/2026 | Contingent | $335,000$230/sqft |
Source: Hive MLS #CL348371 Report a problem | ||
| 2/7/2026 | Listed for sale | $335,000+97.6%$230/sqft |
Source: Hive MLS #CL348371 Report a problem | ||
| 6/5/2017 | Listing removed | $169,500$116/sqft |
Source: Coldwell Banker Upchurch Rlty. #8158728 Report a problem | ||
| 6/2/2017 | Pending sale | $169,500$116/sqft |
Source: Coldwell Banker Upchurch Rlty. #8158728 Report a problem | ||
| 5/31/2017 | Sold | $169,500$116/sqft |
Source: Public Record Report a problem | ||
| 3/24/2017 | Listed for sale | $169,500+10.1%$116/sqft |
Source: Coldwell Banker Upchurch Realty #955312 Report a problem | ||
| 7/25/2008 | Sold | $154,000-2.2%$106/sqft |
Source: Public Record Report a problem | ||
| 5/15/2008 | Listed for sale | $157,500$108/sqft |
Source: NCI #903563 Report a problem | ||
Public tax history
| Year | Property taxes | Tax assessment |
|---|---|---|
| 2025 | $3,564 +5.8% | $135,241 +9.3% |
| 2024 | $3,367 +4.2% | $123,720 +3.7% |
| 2023 | $3,230 +19.9% | $119,338 +26.4% |
| 2022 | $2,694 +2.3% | $94,440 +7.2% |
| 2021 | $2,632 +20.9% | $88,098 +18.9% |
| 2020 | $2,176 +6.6% | $74,104 +5.7% |
| 2019 | $2,041 +11.1% | $70,126 +9.3% |
| 2018 | $1,838 | $64,138 +4.8% |
| 2017 | $1,838 +5.7% | $61,207 +4.6% |
| 2016 | $1,738 +5.5% | $58,521 -0.9% |
| 2015 | $1,647 -1.2% | $59,041 -0.9% |
| 2014 | $1,668 | $59,562 |
| 2013 | -- | -- |
| 2012 | -- | -- |
| 2011 | -- | -- |
| 2010 | -- | -- |
| 2009 | -- | -- |
| 2008 | -- | -- |
| 2007 | -- | -- |
| 2006 | -- | -- |
| 2005 | -- | -- |
| 2004 | -- | -- |
| 2003 | -- | -- |
| 2002 | -- | -- |
Find assessor info on the county website
Neighborhood: 30605
Nearby homes
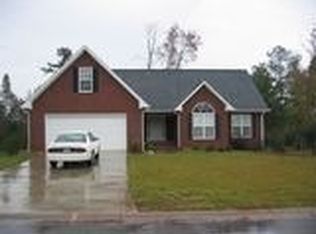
- $161,7343 bd2 ba1.7k sqft260 Woodgrove Dr, Athens, GA 30605Sold
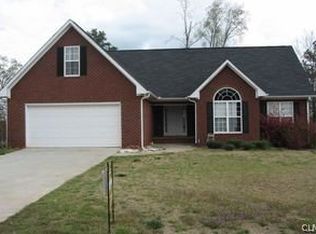
- $361,9003 bd2 ba-- sqft260 Woodgrove Rd, Athens, GA 30605Off Market
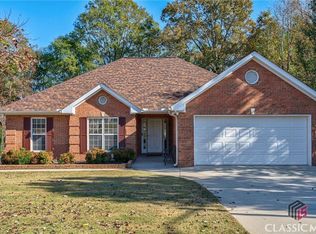
- $359,8003 bd2 ba1.5k sqft280 Woodgrove Dr, Athens, GA 30605Off Market
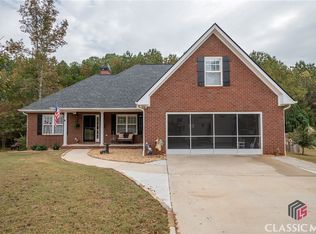
- $435,0003 bd2 ba-- sqft330 Woodgrove Dr, Athens, GA 30605Sold
- $356,2003 bd4 ba1.5k sqft250 Woodgrove Dr, Athens, GA 30605Off Market
- $352,8003 bd2 ba1.5k sqft290 Woodgrove Dr, Athens, GA 30605Off Market
- $362,4004 bd2 ba1.8k sqft255 Woodgrove Dr, Athens, GA 30605Off Market
- $315,0003 bd3 ba1.8k sqft209 Weatherly Woods Dr, Winterville, GA 30683Sold
Nearby schools
GreatSchools rating
- 3/10Winterville Elementary SchoolGrades: PK-5Distance: 2.5 mi
- 3/10Coile Middle SchoolGrades: 6-8Distance: 3.7 mi
- 2/10Cedar Shoals High SchoolGrades: 9-12Distance: 1.9 mi
Schools provided by the listing agent
- Elementary: Winterville
- Middle: Hilsman Middle
- High: Cedar Shoals
Source: Hive MLS. This data may not be complete. We recommend contacting the local school district to confirm school assignments for this home.


Get pre-qualified for a loan
At Zillow Home Loans, we can pre-qualify you in as little as 5 minutes with no impact to your credit score.An equal housing lender. NMLS #10287.
Sell for more on Zillow
Get a Zillow Showcase℠ listing at no additional cost and you could sell for .
$327,000
2% more
+$6,540
With Zillow Showcase(estimated)
$333,540
- Georgia
- Clarke County
- Winterville
- 30605
- 270 Woodgrove Drive
Nearby cities
Nearby zip codes
Other Winterville Topics
