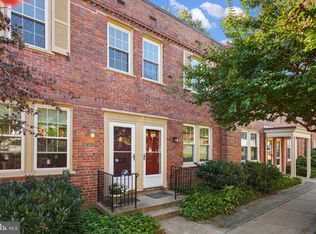
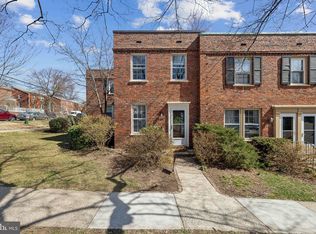
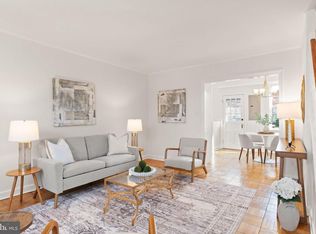
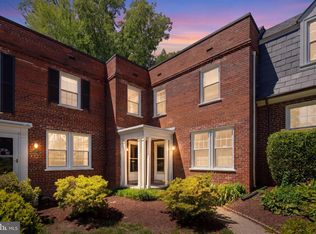
Welcome to Arlington Village, where urban convenience meets a leafy, park-like setting. This light-filled end-of-row townhome condo has the charm, style, and easy livability that make it feel like home from the moment you walk in. Rich espresso-toned engineered hardwood floors run throughout the main level, while windows on two sides fill the space with natural light. The kitchen opens to your own private deck overlooking mature trees and a grassy community green—a perfect spot for morning coffee, dinner with friends, or a glass of wine at the end of the day. It’s a little pocket of calm that’s surprisingly hard to find this close to DC. Upstairs, the spacious primary bedroom is bright and inviting, while the second room gives you options: home office, guest room, workout space, or a little of everything. One of the best parts of Arlington Village is everything you get right outside your door. The community’s pool and tennis courts make summer weekends feel a little more like a getaway, while the neighborhood’s mature trees and green spaces offer a welcome break from city life. And when you do want to head out, the location makes everyday life incredibly easy. Penrose Shopping Center is just moments away for coffee, groceries, restaurants, and errands, while nearby Metro, bus routes, bike paths, and major commuter routes put Arlington and DC within easy reach. A private deck, beautiful natural light, a community pool and tennis courts, and a neighborhood where you can easily access things you love—this is Arlington living with the best of both worlds. *NOTE: second "bedroom" listed as DEN on tax record*
For sale
$370,000
2700 13th Rd S APT 371, Arlington, VA 22204
2beds
840sqft
Townhouse
Built in 1939
-- sqft lot
$368,200 Zestimate®
$440/sqft
$496/mo HOA
What's special
Light-filled end-of-row townhome condo
- 3 days
- 347
- 39
Zillow last checked:
Listing updated:
Listed by:
Natalie Vaughan 571-232-2934,
Compass (703) 266-7277
Source: Bright MLS,MLS#: VAAR2078760
Facts & features
Interior
Bedrooms & bathrooms
- Bedrooms: 2
- Bathrooms: 1
- Full bathrooms: 1
Heating
- Central, Natural Gas
Cooling
- Central Air, Electric
Appliances
- Included: Dishwasher, Disposal, Dryer, Microwave, Oven/Range - Gas, Refrigerator, Washer, Washer/Dryer Stacked, Gas Water Heater
- Laundry: Has Laundry, Dryer In Unit, Main Level, Washer In Unit
Features
- Flooring: Engineered Wood, Carpet
- Has basement: No
- Has fireplace: No
Interior area
- Total structure area: 840
- Total interior livable area: 840 sqft
- Finished area above ground: 840
Property
Parking
- Parking features: Free, Permit Included, Parking Lot, On Street
- Has uncovered spaces: Yes
Accessibility
- Accessibility features: None
Features
- Levels: Two
- Stories: 2
- Patio & porch: Deck
- Exterior features: Other
- Pool features: Community
- Has view: Yes
- View description: Garden, Trees/Woods
Details
- Additional structures: Above Grade
- Parcel number: 32013371
- Zoning: RA14-26
- Special conditions: Standard
Construction
Type & style
- Home type: Townhouse
- Architectural style: Colonial
- Property subtype: Townhouse
Materials
- Brick
- Foundation: Other
Condition
- Excellent
- New construction: No
- Year built: 1939
Utilities & green energy
- Sewer: Public Sewer
- Water: Public
Community & HOA
Community
- Condo and coop fee: $496 monthly
- Subdivision: Arlington Village
HOA
- Has HOA: No
- Amenities included: Tennis Court(s), Pool
- Services included: Common Area Maintenance, Maintenance Grounds, Management, Pool(s)
- HOA name: Arlington Village Townhouse Association
Location
- Region: Arlington
Financial & listing details
- Price per square foot: $440/sqft
- Tax assessed value: $352,300
- Annual tax amount: $3,710
- Date on market: 8/26/2026
- Listing agreement: Exclusive Agency
- Ownership: Condominium
Estimated market value
$368,200
$350,000 - $387,000
$2,276/mo
Price history
| Date | Event | Price |
|---|---|---|
| 8/26/2026 | Listed for sale | $370,000+22.1%$440/sqft |
Source:  Bright MLS #VAAR2078760 Report a problem Bright MLS #VAAR2078760 Report a problem | ||
| 8/1/2025 | Listing removed | $2,200$3/sqft |
Source: Zillow Rentals Report a problem | ||
| 7/5/2025 | Listed for rent | $2,200$3/sqft |
Source: Zillow Rentals Report a problem | ||
| 6/4/2025 | Listing removed | $2,200$3/sqft |
Source: Zillow Rentals Report a problem | ||
| 5/30/2025 | Price change | $2,200-4.3%$3/sqft |
Source: Zillow Rentals Report a problem | ||
| 3/27/2025 | Listed for rent | $2,300+4.5%$3/sqft |
Source: Zillow Rentals Report a problem | ||
| 5/11/2023 | Listing removed | -- |
Source: Zillow Rentals Report a problem | ||
| 4/17/2023 | Listed for rent | $2,200-2.2%$3/sqft |
Source: Zillow Rentals Report a problem | ||
| 11/10/2022 | Listing removed | -- |
Source: Zillow Rental Manager Report a problem | ||
| 9/29/2022 | Listed for rent | $2,250+9.8%$3/sqft |
Source: Zillow Rental Manager Report a problem | ||
| 8/7/2020 | Listing removed | $2,050$2/sqft |
Source: Richey Real Estate Services #VAAR164816 Report a problem | ||
| 7/15/2020 | Price change | $2,050-2.4%$2/sqft |
Source: Richey Real Estate Services #VAAR164816 Report a problem | ||
| 6/23/2020 | Listed for rent | $2,100$3/sqft |
Source: Richey Real Estate Services #VAAR164816 Report a problem | ||
| 4/3/2017 | Sold | $303,000+1%$361/sqft |
Source: Public Record Report a problem | ||
| 2/5/2017 | Pending sale | $300,000$357/sqft |
Source: RE/MAX Xecutex #AR9853278 Report a problem | ||
| 2/2/2017 | Listed for sale | $300,000+3.4%$357/sqft |
Source: RE/MAX Xecutex #AR9853278 Report a problem | ||
| 6/28/2012 | Sold | $290,000$345/sqft |
Source: Public Record Report a problem | ||
| 5/12/2012 | Price change | $290,000-6.5%$345/sqft |
Source: McEnearney Associates, Inc. #AR7780296 Report a problem | ||
| 4/5/2012 | Price change | $310,000-6.1%$369/sqft |
Source: McEnearney Associates Inc., Realtors #AR7780296 Report a problem | ||
| 2/26/2012 | Listed for sale | $330,000-4.3%$393/sqft |
Source: Active Website #AR7780296 Report a problem | ||
| 2/14/2012 | Sold | $345,000$411/sqft |
Source: Agent Provided Report a problem | ||
| 10/26/2005 | Sold | $345,000+86.5%$411/sqft |
Source: Public Record Report a problem | ||
| 1/2/2003 | Sold | $185,000$220/sqft |
Source: Public Record Report a problem | ||
Public tax history
| Year | Property taxes | Tax assessment |
|---|---|---|
| 2025 | $3,489 +0.9% | $337,800 +0.9% |
| 2024 | $3,460 +1.6% | $334,900 +1.3% |
| 2023 | $3,406 +2.5% | $330,700 +2.5% |
| 2022 | $3,322 +2.5% | $322,500 +2.5% |
| 2021 | $3,239 +4.6% | $314,500 +4.2% |
| 2020 | $3,096 +2.7% | $301,800 +2.7% |
| 2019 | $3,016 +2.9% | $294,000 +0.9% |
| 2018 | $2,931 +1.8% | $291,400 +1.8% |
| 2017 | $2,880 -1.2% | $286,300 -2.7% |
| 2016 | $2,915 -0.5% | $294,100 |
| 2015 | $2,929 +3.5% | $294,100 +3.5% |
| 2014 | $2,830 +4.6% | $284,100 +5.7% |
| 2013 | $2,704 +1.8% | $268,800 |
| 2012 | $2,657 -2.2% | -- |
| 2011 | $2,717 | -- |
| 2009 | -- | -- |
| 2008 | -- | -- |
| 2007 | -- | -- |
| 2006 | -- | -- |
| 2005 | -- | -- |
| 2004 | -- | -- |
| 2003 | -- | -- |
| 2002 | -- | -- |
| 2001 | -- | $94,800 |
Find assessor info on the county website
Monthly payment
Est. payment
Payment breakdown
Explore the cost of this home by adjusting the details. Changes won't be saved.Climate risks
Neighborhood: Columbia Heights
Nearby schools
Schools provided by the listing agent
- District: Arlington County Public Schools
Source: Bright MLS. This data may not be complete. We recommend contacting the local school district to confirm school assignments for this home.
Similar homes
- $419,9002 bd1 ba994 sqftArlington Village, Arlington, VA 22204For Sale
 MLS ID #VAAR2068868, Katie Grieco, TTR Sotheby's International Realty. Bright MLS
 - $448,8002 bd1 ba1k sqftArl Village Courtyards Condo, Arlington, VA 22204For Sale
 MLS ID #VAAR2075730, Tony Cammarota, RE/MAX Distinctive Real Estate, Inc.. Bright MLS
 - $470,0002 bd1 ba994 sqftArlington Village, Arlington, VA 22204For Sale
 MLS ID #VAAR2076232, Kristin Usaitis, Long & Foster Real Estate, Inc.. Bright MLS
 - $545,0003 bd2 ba1.1k sqftArl Village Courtyards Condo, Arlington, VA 22204For Sale
 MLS ID #VAAR2076676, Chrissy ODonnell, RLAH @properties. Bright MLS
 - $330,0002 bd1 ba850 sqftAuburn Village, Alexandria, VA 22305For SaleMLS ID #VAAX2065534, Roy Kohn, Redfin Corporation. Bright MLS
- $374,9002 bd1 ba875 sqftThe Arlington, Arlington, VA 22206For SaleMLS ID #VAAR2076384, Blake Davenport, TTR Sotheby's International Realty. Bright MLS
- $335,0002 bd1 ba785 sqftBelle View Condominium, Alexandria, VA 22307For SaleMLS ID #VAFX2333810, Sherri Anne Green, TTR Sotheby's International Realty. Bright MLS
- $399,0002 bd1 ba1k sqftFairlington Villages, Arlington, VA 22206For SaleMLS ID #VAAR2078388, Thomas Cauley, River City Elite Properties, LLC. Bright MLS
- $384,0002 bd1 ba810 sqftThe Arlington, Arlington, VA 22206For SaleMLS ID #VAAR2073686, Christi Kay, RE/MAX Executives. Bright MLS
- $409,9002 bd1 ba930 sqftParkfairfax, Alexandria, VA 22302For SaleMLS ID #VAAX2064826, John Evans, Paul Wesley Real Estate. Bright MLS
- $390,0002 bd1 ba875 sqftThe Arlington, Arlington, VA 22206For SaleMLS ID #VAAR2073924, Jill Judge, Real Broker, LLC. Bright MLS
- $399,9002 bd1 ba810 sqftThe Arlington, Arlington, VA 22206For SaleMLS ID #VAAR2076386, TG Shifferaw, M.O. Wilson Properties. Bright MLS
- $399,9002 bd1 ba755 sqftThe Arlington, Arlington, VA 22206For SaleMLS ID #VAAR2076376, Maritania Torres, Realty ONE Group Capital. Bright MLS
- $450,0002 bd2 ba940 sqft633 18th St NE, Washington, DC 20002For SaleMLS ID #DCDC2280608, James Nellis, EXP Realty, LLC. Bright MLS
- $499,0002 bd1 ba1.2k sqftNone Available, Arlington, VA 22206For SaleMLS ID #VAAR2078600, Antonia Blain, Taylor Properties. Bright MLS
- $289,9002 bd1 ba692 sqft704 S Arlington Mill Dr #17101, Arlington, VA 22204For SaleMLS ID #VAAR2076378, Darla Colletti, Samson Properties. Bright MLS
- $439,9002 bd2 ba1k sqftCourtbridge I & Ii Of Arl, Arlington, VA 22206For SaleMLS ID #VAAR2071422, Kay Houghton, EXP Realty, LLC. Bright MLS
- $414,9002 bd1 ba930 sqftParkfairfax, Alexandria, VA 22302For SaleMLS ID #VAAX2064382, Bob Chew, Samson Properties. Bright MLS
- $345,0001 bd1 ba750 sqftParkfairfax, Alexandria, VA 22302For SaleMLS ID #VAAX2062914, Artie Korangy, Samson Properties. Bright MLS
- $449,0003 bd2 ba1.2k sqft1101 16th St NE, Washington, DC 20002For SaleMLS ID #DCDC2277638, Jacob Abbott, Berkshire Hathaway HomeServices PenFed Realty. Bright MLS
