Amazing Location in St. Petersburg, just one block from Northwest Park! Gorgeous Front Yard with three beautiful well-established Oak Trees providing a wonderful shaded canopy! This 3 Bedroom, 2 Bathroom home is located in the heart of the Sheryl Manor neighborhood. The front of the home features a lengthy driveway, covered front porch and large Bay Window. Inside the front door, enter the spacious Living Room where you will see the Built-In Window Seat with storage. The Kitchen is conveniently located in the center of the home, and is complete with Range, Double Oven, Microwave Hood, Dishwasher and plenty of storage! The Dining Room area is located right next to the Kitchen and Living Room. There is a bonus Family Room, which could be used as additional relaxing and entertaining space, home office, play room, craft room, separate formal dining room, or whatever suits your needs. The Three Bedrooms are split, with the Primary Bedroom on the north side of the home and the other 2 Bedrooms on the south side of the home. The Primary Bedroom features a private En-Suite Bathroom and New Shower! The Main Bathroom is located on the same side of the house as the Second and Third Bedrooms, and features a Walk-In Jetted Bathtub! Additional features of the home include a Covered 20x12 Lanai in the back, Fenced Backyard, Irrigation System, and convenient roll-down Hurricane Shutters! A/C was replaced in 2017. Main Roof replaced in 2014. Roof over Lanai replaced in 2012. Sheryl Manor is located in west-central St. Petersburg, in proximity to dining, shopping and entertainment venues, and approximately a 15-min drive to Downtown St. Pete, 15-min drive to St. Pete Beach, 17-min drive to Treasure Island, and 10-min drive to I-275 interstate. Schedule your showing before this opportunity is gone!
Sold for $435,000
$435,000
2700 59th Way N, Saint Petersburg, FL 33710
3beds
1,517sqft
Single Family Residence
Built in 1966
7,741 Square Feet Lot
$453,800 Zestimate®
$287/sqft
$2,985 Estimated rent
Home value
$453,800
$427,000 - $481,000
$2,985/mo
Zestimate® history
Owner options
List your home for rent
$2,985/mo
Rent Zestimate®
Find your next renter with Zillow Rental Manager. Plus, with online applications, you can quickly screen prospective tenants – for free.
$2,985/mo
Rent Zestimate®
Refinance and save
$3,049/mo
Est. payment
Refinancing to a lower rate could help reduce your monthly payments and save thousands over the life of the loan.
$3,049/mo
Est. payment
Explore your selling options
Work with a Zillow partner agent
Leverage their expertise and Zillow's premium Showcase listings to get your home seen by more buyers.
Get startedList with your own agent
Get your home in front of millions of buyers by listing it on Zillow.
Learn how to do itSell it yourself
Take full control of how buyers see your home on Zillow by listing For Sale by Owner (FSBO).
List your homeWhat's special
Home officeCovered front porchPlay roomCraft roomNew showerGorgeous front yardLengthy driveway
Zillow last checked:
Listing updated:
Listed by:
Tammy Brooks 727-488-2900,
EXP REALTY LLC 888-883-8509
Bought with:
Bethany O'Donnell, 3556348
CHARLES RUTENBERG REALTY INC
Source: Stellar MLS,MLS#: U8207961 Originating MLS: Sarasota - Manatee
Originating MLS: Sarasota - Manatee
Facts & features
Interior
Bedrooms & bathrooms
- Bedrooms: 3
- Bathrooms: 2
- Full bathrooms: 2
Rooms
- Room types: Family Room
Primary bedroom
- Level: First
- Dimensions: 14x12
Bedroom 2
- Level: First
- Dimensions: 16x10
Bedroom 3
- Level: First
- Dimensions: 12x10
Balcony porch lanai
- Level: First
- Dimensions: 20x12
Dining room
- Level: First
- Dimensions: 10x9
Family room
- Level: First
- Dimensions: 18x12
Kitchen
- Level: First
- Dimensions: 13x9
Living room
- Level: First
- Dimensions: 21x13
Heating
- Central, Electric
Cooling
- Central Air
Appliances
- Included: Dishwasher, Dryer, Microwave, Range, Refrigerator, Washer
- Laundry: In Garage
Features
- Built-in Features, Ceiling Fan(s), Split Bedroom, Thermostat
- Flooring: Carpet, Laminate, Tile
- Windows: Blinds, Hurricane Shutters
- Has fireplace: No
Interior area
- Total structure area: 2,163
- Total interior livable area: 1,517 sqft
Property
Parking
- Total spaces: 1
- Parking features: Garage - Attached
- Attached garage spaces: 1
Features
- Levels: One
- Stories: 1
- Patio & porch: Front Porch, Rear Porch
- Exterior features: Irrigation System, Sidewalk
Lot
- Size: 7,741 Square Feet
- Dimensions: 78 x 120
- Features: City Lot
Details
- Additional structures: Shed(s)
- Parcel number: 083116809640030140
- Special conditions: None
Construction
Type & style
- Home type: SingleFamily
- Property subtype: Single Family Residence
Materials
- Block
- Foundation: Slab
- Roof: Shingle
Condition
- New construction: No
- Year built: 1966
Utilities & green energy
- Sewer: Public Sewer
- Water: Public
- Utilities for property: Public
Community & HOA
Community
- Pet fee: $0 monthly
- Subdivision: SHERYL MANOR UNIT 4 1ST ADD
HOA
- Has HOA: No
Location
- Region: Saint Petersburg
Financial & listing details
- Price per square foot: $287/sqft
- Tax assessed value: $368,614
- Annual tax amount: $4,951
- Date on market: 7/21/2023
- Cumulative days on market: 11 days
- Listing terms: Cash,Conventional
- Ownership: Fee Simple
- Total actual rent: 0
- Road surface type: Asphalt
Price history
| Date | Event | Price |
|---|---|---|
| 9/21/2023 | Sold | $435,000$287/sqft |
Source:  Stellar MLS #U8207961 Report a problem Stellar MLS #U8207961 Report a problem | ||
| 8/14/2023 | Pending sale | $435,000$287/sqft |
Source: Stellar MLS #U8207961 Report a problem | ||
| 8/9/2023 | Price change | $435,000-3.3%$287/sqft |
Source: Stellar MLS #U8207961 Report a problem | ||
| 7/28/2023 | Pending sale | $450,000$297/sqft |
Source: Stellar MLS #U8207961 Report a problem | ||
| 7/21/2023 | Listed for sale | $450,000$297/sqft |
Source: Stellar MLS #U8207961 Report a problem | ||
Public tax history
| Year | Property taxes | Tax assessment |
|---|---|---|
| 2024 | $7,194 +32.9% | $368,614 +41.2% |
| 2023 | $5,413 +9.3% | $261,147 +10% |
| 2022 | $4,951 +9.1% | $237,406 +10% |
| 2021 | $4,537 | $215,824 +66.3% |
| 2020 | -- | $129,745 +2.3% |
| 2019 | -- | $126,828 +1.9% |
| 2018 | -- | $124,463 +2.1% |
| 2017 | -- | $121,903 +2.1% |
| 2016 | -- | $119,396 +0.7% |
| 2015 | -- | $118,566 +0.8% |
| 2014 | -- | $117,625 +1.5% |
| 2013 | -- | $115,887 +1.7% |
| 2012 | -- | $113,950 +3% |
| 2011 | -- | $110,631 +1.5% |
| 2010 | -- | $108,996 +2.7% |
| 2009 | -- | $106,130 -48.9% |
| 2008 | -- | $207,500 +4.9% |
| 2007 | -- | $197,800 +31.8% |
| 2005 | -- | $150,100 +8.9% |
| 2004 | -- | $137,800 +14.3% |
| 2003 | -- | $120,600 +7.9% |
| 2002 | -- | $111,800 +6% |
| 2001 | -- | $105,500 +2.6% |
| 2000 | -- | $102,800 |
Find assessor info on the county website
Neighborhood: Disston Heights
Nearby homes
- $--3 bd2 ba-- sqft2700 59th Way N #N, Saint Petersburg, FL 33710Off Market
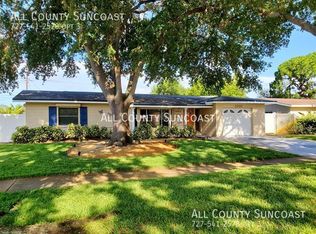
- $505,000-- bd3 ba1.6k sqft2752 59th Way N, Saint Petersburg, FL 33710Sold
- $453,0003 bd2 ba1.5k sqft2688 59th Way N, Saint Petersburg, FL 33710Off Market
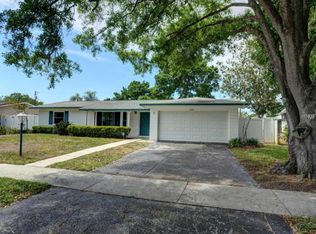
- $553,3003 bd2 ba1.9k sqft2701 60th St N, Saint Petersburg, FL 33710Off Market

- $479,2003 bd2 ba1.5k sqft2691 60th St N, Saint Petersburg, FL 33710Off Market
- $377,2003 bd2 ba1.5k sqft2753 60th St N, Saint Petersburg, FL 33710Off Market
- $437,800-- bd2 ba1.5k sqft2660 59th Way N, Saint Petersburg, FL 33710Off Market
- $547,5004 bd3 ba2.7k sqft2725 59th Way N, Saint Petersburg, FL 33710Off Market
Nearby schools
GreatSchools rating
- 5/10Westgate Elementary SchoolGrades: PK-5Distance: 0.6 mi
- 7/10Tyrone Middle SchoolGrades: 6-8Distance: 0.7 mi
- 4/10Boca Ciega High SchoolGrades: 9-12Distance: 2.5 mi
Get a cash offer in 3 minutes
Find out how much your home could sell for in as little as 3 minutes with a no-obligation cash offer.
Estimated market value
$453,800
Get a cash offer in 3 minutes
Find out how much your home could sell for in as little as 3 minutes with a no-obligation cash offer.
Estimated market value
$453,800
- Florida
- Pinellas County
- Saint Petersburg
- 33710
- Disston Heights
- 2700 59th Way N
Nearby cities
Nearby neighborhoods
Nearby zip codes
Other Saint Petersburg Topics
- Apartments for Rent in 33710
- Houses for Sale in 33710
- Houses for Rent in 33710
- 33710 Real Estate
- Saint Petersburg Condos
- Houses for Sale in Saint Petersburg
- Newest Listings in Saint Petersburg
- Saint Petersburg Home Values
- Saint Petersburg Real Estate Agents
- Saint Petersburg Refinance
- Saint Petersburg Mortgage Rates
