A stunning Craftsman style home on one of the loveliest streets in all of Cheviot Hills, this 4 bedroom/3 bath house on Anchor has so much to offer. There is beauty around every corner of this 3,426 sq ft property. High vaulted ceilings, hardwood floors, open floor plan. There is a formal Dining Room, Living room and cozy breakfast nook that opens to the private backyard, surrounded by greenery. Sliding glass doors allow for maximum natural light to stream in and provides pleasant views of the backyard pool and landscaping. In the remodeled kitchen you'll find Caesarstone countertops, extensive prep space, stainless high-end appliances, smart storage solutions and under cabinet lighting that lends the space a dreamy glow. Upstairs are the sleeping quarters, each bedroom generous in size with large closets. The Primary Bedroom offers an enormous walk-in closet, high ceilings, romantic Bay Window that overlooks the pool and luxurious attached bathroom. Additional features include: laundry alcove, spacious side yards, two-car garage, pergola covered patio with seating outside and decorative fixtures that add to the Craftsman personality. Located a short distance from local park and award-winning Castle Heights Elementary School, this beautiful home deserves your immediate attention.
Sold for $3,006,000
$3,006,000
2700 Anchor Ave, Los Angeles, CA 90064
4beds
3,426sqft
Residential, Single Family Residence
Built in 1955
7,775 Square Feet Lot
$3,028,200 Zestimate®
$877/sqft
$7,085 Estimated rent
Home value
$3,028,200
$2.76M - $3.33M
$7,085/mo
Zestimate® history
Owner options
List your home for rent
$7,085/mo
Rent Zestimate®
Find your next renter with Zillow Rental Manager. Plus, with online applications, you can quickly screen prospective tenants – for free.
$7,085/mo
Rent Zestimate®
Refinance and save
$18,953/mo
Est. payment
Refinancing to a lower rate could help reduce your monthly payments and save thousands over the life of the loan.
$18,953/mo
Est. payment
Explore your selling options
Work with a Zillow partner agent
Leverage their expertise and Zillow's premium Showcase listings to get your home seen by more buyers.
Get startedList with your own agent
Get your home in front of millions of buyers by listing it on Zillow.
Learn how to do itSell it yourself
Take full control of how buyers see your home on Zillow by listing For Sale by Owner (FSBO).
List your homeWhat's special
Craftsman style homeTwo-car garagePrivate backyardSleeping quartersLuxurious attached bathroomSurrounded by greeneryExtensive prep space
Zillow last checked:
Listing updated:
Listed by:
Benjamin S. Lee DRE # 01808926 310-704-6580,
The Agency 424-230-3700
Bought with:
Benjamin S. Lee, DRE # 01808926
The Agency
Source: CLAW,MLS#: 25568179
Facts & features
Interior
Bedrooms & bathrooms
- Bedrooms: 4
- Bathrooms: 3
- Full bathrooms: 3
Rooms
- Room types: Breakfast Area, Center Hall, Dining Room, Library, Living Room
Kitchen
- Features: Galley Kitchen
Heating
- Central
Cooling
- Central Air
Appliances
- Included: Microwave, Oven, Gas Oven, Gas Cooking Appliances, Dishwasher, Dryer, Disposal, Range/Oven, Refrigerator
- Laundry: Inside
Features
- Ceiling Fan(s), Dining Area
- Flooring: Hardwood, Mixed
- Number of fireplaces: 1
- Fireplace features: Living Room
Interior area
- Total structure area: 3,426
- Total interior livable area: 3,426 sqft
Property
Parking
- Total spaces: 4
- Parking features: Garage Door Opener, Private Garage, Driveway
- Garage spaces: 2
- Uncovered spaces: 2
Features
- Levels: Two
- Stories: 2
- Patio & porch: Front Porch
- Pool features: In Ground
- Spa features: None
- Has view: Yes
- View description: Tree Top
Lot
- Size: 7,775 Square Feet
- Dimensions: 68 x 112
Details
- Additional structures: None
- Parcel number: 4309001001
- Zoning: LAR1
- Special conditions: Standard
Construction
Type & style
- Home type: SingleFamily
- Architectural style: Craftsman
- Property subtype: Residential, Single Family Residence
Condition
- Year built: 1955
Community & HOA
Community
- Security: Carbon Monoxide Detector(s), Smoke Detector(s), Prewired
HOA
- Has HOA: No
Location
- Region: Los Angeles
Financial & listing details
- Price per square foot: $877/sqft
- Tax assessed value: $1,669,935
- Annual tax amount: $20,263
- Date on market: 8/6/2025
- Exclusions: Some mirrors are part of staging and will not be included with the sale of the home.
Price history
| Date | Event | Price |
|---|---|---|
| 1/23/2026 | Sold | $3,006,000+0.4%$877/sqft |
Source:  CLAW #25568179 Report a problem CLAW #25568179 Report a problem | ||
| 11/17/2025 | Pending sale | $2,995,000$874/sqft |
Source: CLAW #25568179 Report a problem | ||
| 10/28/2025 | Contingent | $2,995,000$874/sqft |
Source: CLAW #25568179 Report a problem | ||
| 10/20/2025 | Price change | $2,995,000-9.1%$874/sqft |
Source: CLAW #25568179 Report a problem | ||
| 9/16/2025 | Price change | $3,295,000-5.7%$962/sqft |
Source: CLAW #25568179 Report a problem | ||
| 8/6/2025 | Listed for sale | $3,495,000+83.9%$1,020/sqft |
Source: CLAW #25568179 Report a problem | ||
| 10/16/2014 | Sold | $1,900,000$555/sqft |
Source: Agent Provided Report a problem | ||
| 8/12/2013 | Sold | $1,900,000+5.6%$555/sqft |
Source:  CLAW #13689351 Report a problem CLAW #13689351 Report a problem | ||
| 7/30/2013 | Pending sale | $1,799,000$525/sqft |
Source: Coldwell Banker Residential Brokerage - Beverly Hills North #13-689351 Report a problem | ||
| 7/20/2013 | Listed for sale | $1,799,000+22.4%$525/sqft |
Source: Coldwell Banker-Bh North #13689351 Report a problem | ||
| 12/21/2011 | Sold | $1,470,000-1.7%$429/sqft |
Source: Public Record Report a problem | ||
| 10/27/2011 | Price change | $1,495,000-6.3%$436/sqft |
Source: RE/MAX EXECS #11553405 Report a problem | ||
| 10/6/2011 | Price change | $1,595,000-5.9%$466/sqft |
Source: RE/MAX EXECS #11553405 Report a problem | ||
| 9/13/2011 | Listed for sale | $1,695,000+272.5%$495/sqft |
Source: RE/MAX Execs #11553405 Report a problem | ||
| 7/29/1997 | Sold | $455,000$133/sqft |
Source: Public Record Report a problem | ||
Public tax history
| Year | Property taxes | Tax assessment |
|---|---|---|
| 2025 | $20,263 +1% | $1,669,935 +2% |
| 2024 | $20,060 +2% | $1,637,192 +2% |
| 2023 | $19,674 +4.9% | $1,605,092 +2% |
| 2022 | $18,762 +1.2% | $1,573,621 +2% |
| 2021 | $18,533 -1% | $1,542,767 +1% |
| 2020 | $18,725 | $1,526,949 +2% |
| 2019 | $18,725 +4.2% | $1,497,010 +2% |
| 2018 | $17,969 | $1,467,658 +2% |
| 2017 | $17,969 +2.8% | $1,438,881 +2% |
| 2016 | $17,481 +2.2% | $1,410,668 +1.5% |
| 2015 | $17,097 +0.9% | $1,389,479 +2% |
| 2014 | $16,950 | $1,362,262 -7.3% |
| 2012 | -- | $1,470,000 +157% |
| 2011 | -- | $571,962 +0.8% |
| 2010 | -- | $567,689 -0.2% |
| 2009 | -- | $569,039 +2% |
| 2008 | -- | $557,882 +2% |
| 2007 | -- | $546,944 +2% |
| 2006 | -- | $536,221 |
| 2005 | -- | $536,221 +4% |
| 2004 | -- | $515,401 +1.9% |
| 2003 | -- | $505,956 +2% |
| 2002 | -- | $496,036 +4% |
| 2000 | -- | $476,777 |
Find assessor info on the county website
Neighborhood: Cheviot Hills
Nearby homes
- $4,099,1005 bd5 ba3.7k sqft2710 Anchor Ave, Los Angeles, CA 90064Off Market
- $2,993,3303 bd4 ba2.2k sqft2678 Anchor Ave, Los Angeles, CA 90064Sold

- $3,772,7003 bd2 ba2.1k sqft2716 Anchor Ave, Los Angeles, CA 90064Off Market
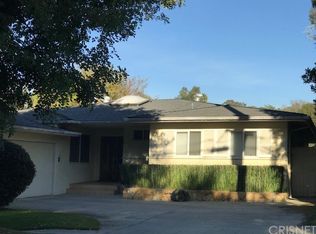
- $2,011,7003 bd2 ba1.8k sqft2674 Anchor Ave, Los Angeles, CA 90064Off Market
- $3,202,3004 bd3 ba2.3k sqft2711 Anchor Ave, Los Angeles, CA 90064Off Market
- $2,090,4004 bd3 ba1.9k sqft2668 Anchor Ave, Los Angeles, CA 90064Off Market
- $3,574,4004 bd3 ba2.9k sqft2724 Anchor Ave, Los Angeles, CA 90064Off Market
- $2,800,8004 bd4 ba2.3k sqft2715 Anchor Ave, Los Angeles, CA 90064Off Market
Nearby schools
GreatSchools rating
- 10/10Castle Heights Elementary SchoolGrades: K-5Distance: 0.2 mi
- 5/10Palms Middle SchoolGrades: 6-8Distance: 1.6 mi
- 6/10Alexander Hamilton Senior High SchoolGrades: 9-12Distance: 0.7 mi
Get a cash offer in 3 minutes
Find out how much your home could sell for in as little as 3 minutes with a no-obligation cash offer.
Estimated market value
$3,028,200
Get a cash offer in 3 minutes
Find out how much your home could sell for in as little as 3 minutes with a no-obligation cash offer.
Estimated market value
$3,028,200
- California
- Los Angeles County
- Los Angeles
- 90064
- Cheviot Hills
- 2700 Anchor Ave
Nearby cities
Nearby neighborhoods
Nearby zip codes
Other Los Angeles Topics
