Skip main navigation
Sold for $280,000
  • $280,000

    2700 Ardwick Drive, Hephzibah, GA

    3beds
    1,841sqft
    Single Family Residence
    Built in 2018
    0.28 Acres Lot
    $278,400 Zestimate®
    $152/sqft
    $1,797 Estimated rent

    Home value

    $278,400

    $242,000 - $320,000

    $1,797/mo

    Zestimate® history
    Loading
    Loading...

    Owner options

    List your home for rent

    $1,797/mo

    Rent Zestimate®

    Find your next renter with Zillow Rental Manager. Plus, with online applications, you can quickly screen prospective tenants – for free.

    Learn more

    $1,797/mo

    Rent Zestimate®

    Refinance and save

    $1,884/mo

    Est. payment

    Refinancing to a lower rate could help reduce your monthly payments and save thousands over the life of the loan.

    See today's rates

    $1,884/mo

    Est. payment

    Explore your selling options

    Work with a Zillow partner agent

    Leverage their expertise and Zillow's premium Showcase listings to get your home seen by more buyers.

    Get started

    List with your own agent

    Get your home in front of millions of buyers by listing it on Zillow.

    Learn how to do it

    Sell it yourself

    Take full control of how buyers see your home on Zillow by listing For Sale by Owner (FSBO).

    List your home

    What's special

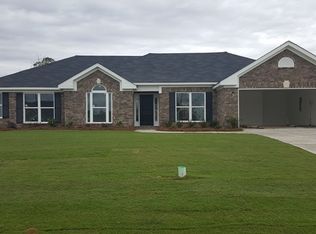
    Welcome to 2700 Ardwick Dr! Discover a perfect blend of modern elegance and classic charm in this beautifully renovated ranch home. Nestled in a serene neighborhood, this 3-bedroom and 2-bathroom gem offers a perfect sanctuary for those seeking comfort and style. As you step through the front door, you are greeted by an expansive, light-filled living room. The open concept layout seamlessly connects the living area to the kitchen and dining room, creating an ideal space for entertaining guests or enjoying cozy family gatherings. The versatile bonus room can be tailored to suit your needs. Whether you envision a home office, a playroom for the kids, or home gym - this additional space offers endless possibilities for customization. This home boasts three generously sized bedrooms, each offering ample closet space and windows that allow natural light. The owners suite is a true retreat, complete with an en-suite bathroom featuring a double sink vanity and stand alone shower. Conveniently located near schools, parks, shopping centers, and public transportation, this home offers the perfect balance of tranquility and accessibility. Don't miss the opportunity to make this stunning property your new home!

    Zillow last checked:

    Listing updated:

    Listed by:

    Lauren Hodge 706-461-7973,

    The Realty Studio

    Bought with:

    Noah McBride, 394380

    Century 21 Magnolia

    Source: Hive MLS,MLS#: 98253172MLS LogoOriginating MLS: REALTORS® of Greater Augusta

    Facts & features

    Interior

    Bedrooms & bathrooms
    • Bedrooms: 3
    • Bathrooms: 2
    • Full bathrooms: 2
    Rooms
    • Room types: Other, Great Room, Dining Room, Bedroom 3, Bedroom 2, Master Bedroom, Sunroom
    Primary bedroom
    • Description: measure if important
    • Level: Main
    • Dimensions: 14 x 15
    Bedroom 2
    • Description: measure if important
    • Level: Main
    • Dimensions: 12 x 12
    Bedroom 3
    • Description: measure if important
    • Level: Main
    • Dimensions: 12 x 12
    Dining room
    • Description: measure if important
    • Level: Main
    • Dimensions: 12 x 12
    Great room
    • Description: measure if important
    • Level: Main
    • Dimensions: 19 x 16
    Kitchen
    • Description: measure if important
    • Level: Main
    • Dimensions: 11 x 12
    Other
    • Description: Lndry Rm
    • Level: Main
    • Dimensions: 8 x 8
    Sunroom
    • Description: measure if important
    • Level: Main
    • Dimensions: 10 x 16
    Heating
    • Fireplace(s), Electric, Natural Gas
    Cooling
    • Central Air, Ceiling Fan(s)
    Appliances
    • Included: Built-In Microwave, Range, Disposal, Dishwasher
    • Laundry: Washer Hookup
    Features
    • Walk-in Closet(s), Pantry, Blinds/Shades, Eat-in Kitchen, Walk-In Closet(s)
    • Flooring: LVT/LVP, Carpet, Ceramic Tile
    • Basement: None
    • Attic: Pull Down Stairs
    Interior area
    • Total structure area: 1,841
    • Total interior livable area: 1,841 sqft

    Property

    Parking
    • Total spaces: 2
    • Parking features: Attached, Asphalt, Concrete, Garage
    • Has attached garage: Yes
    Features
    • Patio & porch: Patio, Front Porch
    Lot
    • Size: 0.28 Acres
    • Dimensions: .28
    • Features: Landscaped
    Details
    • Parcel number: 1661201000
    • Special conditions: Standard

    Construction

    Type & style
    • Home type: SingleFamily
    • Property subtype: Single Family Residence
    Materials
    • Brick, Vinyl Siding
    • Foundation: Slab
    • Roof: Composition
    Condition
    • New construction: No
    • Year built: 2018

    Utilities & green energy

    • Sewer: Public Sewer
    • Water: Public
    • Utilities for property: Cable Available

    Community & HOA

    Community
    • Subdivision: Southampton
    HOA
    • Has HOA: Yes
    • Amenities included: Sidewalks, Street Lights
    • HOA fee: $168 annually
    Location
    • Region: Hephzibah

    Financial & listing details

    • Price per square foot: $152/sqft
    • Tax assessed value: $252,590
    • Annual tax amount: $2,620
    • Date on market: 2/21/2026
    • Listing agreement: Exclusive Right To Sell
    • Listing terms: Cash,Conventional,FHA,VA Loan

    Price history

    DateEventPrice
    3/24/2026Sold$280,000+0%$152/sqft
    Source: Hive MLS #98253172 Report a problem
    2/25/2026Pending sale$279,900$152/sqft
    Source: Hive MLS #552421 Report a problem
    2/21/2026Listed for sale$279,900+86.6%$152/sqft
    Source: Hive MLS #552421 Report a problem
    1/21/2026Sold$150,000-36.2%$81/sqft
    Source: Public Record Report a problem
    11/18/2021Sold$235,000+19%$128/sqft
    Source: Public Record Report a problem
    1/10/2020Sold$197,500+465.9%$107/sqft
    Source: Public Record Report a problem
    7/25/2019Sold$34,900-80.7%$19/sqft
    Source: Public Record Report a problem
    6/29/2018Sold$180,900$98/sqft
    Source: Hive MLS #98058712 Report a problem
    4/2/2018Price change$180,900+0.6%$98/sqft
    Source: BERKSHIRE HATHAWAY HOMESERVICES BEAZLEY REALTORS #421081 Report a problem
    2/5/2018Listed for sale$179,900+453.5%$98/sqft
    Source: BERKSHIRE HATHAWAY HOMESERVICES BEAZLEY REALTORS #421081 Report a problem
    11/8/2017Sold$32,500$18/sqft
    Source: Public Record Report a problem

    Public tax history

    YearProperty taxesTax assessment
    2025$3,158 +5.3%$101,036 +3%
    2024$3,000 +7.8%$98,108 +3.6%
    2023$2,784 +5.7%$94,656 +18.4%
    2022$2,635 +254.9%$79,966 +31%
    2021$743 -68.7%$61,036
    2020$2,370 -0.7%$61,036
    2019$2,387 +513.2%$61,036 +408.6%
    2018$389 -37.5%$12,000 +7.1%
    2017$622 +71.2%$11,200
    2016$364 $11,200
    Find assessor info on the county website

    Neighborhood: Jamestown

    Nearby schools

    GreatSchools rating
    Schools provided by the listing agent
    • Elementary: Willis Foreman
    • Middle: Spirit Creek
    • High: Hephzibah Comp.

    Source: Hive MLS. This data may not be complete. We recommend contacting the local school district to confirm school assignments for this home.

    Get pre-qualified for a loan
    At Zillow Home Loans, we can pre-qualify you in as little as 5 minutes with no impact to your credit score.

    An equal housing lender. NMLS #10287.

    Sell for more on Zillow
    Get a Zillow Showcase℠ listing at no additional cost and you could sell for .
    $278,400
    2% more
    +$5,568
    With Zillow Showcase(estimated)
    $283,968