Skip main navigation
Sold
  • Price Unknown

    2700 Balsam St, Longview, TX 75605

    3beds
    1,904sqft
    Single Family Residence
    Built in 1972
    0.49 Acres Lot
    $279,400 Zestimate®
    $--/sqft
    $2,103 Estimated rent

    Home value

    $279,400

    $265,000 - $293,000

    $2,103/mo

    Zestimate® history
    Loading
    Loading...

    Owner options

    List your home for rent

    $2,103/mo

    Rent Zestimate®

    Find your next renter with Zillow Rental Manager. Plus, with online applications, you can quickly screen prospective tenants – for free.

    Learn more

    $2,103/mo

    Rent Zestimate®

    Refinance and save

    Refinancing to a lower rate could help reduce your monthly payments and save thousands over the life of the loan.

    See today's rates

    Explore your selling options

    Work with a Zillow partner agent

    Leverage their expertise and Zillow's premium Showcase listings to get your home seen by more buyers.

    Get started

    List with your own agent

    Get your home in front of millions of buyers by listing it on Zillow.

    Learn how to do it

    Sell it yourself

    Take full control of how buyers see your home on Zillow by listing For Sale by Owner (FSBO).

    List your home

    What's special

    Formal dining areaHalf acre fenced lotUnique tileGranite countertopsVaulted ceiling
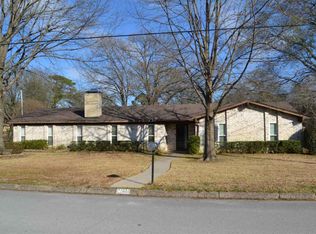
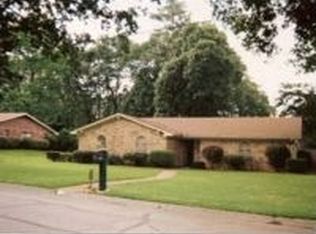
    Great Location!! Nice 3 bedroom 2.5 bath home on a large corner lot. Welcoming entryway with brick paver flooring and wood slat entry wall leading to a flowing floor plan. Formal dining area, spacious living room with vaulted ceiling and fireplace. This home has granite countertops and unique tile in kitchen and baths. Inviting breakfast area and just off the kitchen a huge laundry room with 1/2 bath. Sunroom off living area for second living room, gameroom or office. Not included in listed square footage. Almost half acre fenced lot with nice shade trees. BEWARE THIS HOUSE IS FOR SALE ONLY-- SCAMS ON CRAIGLIEST AND FACEBOOK SHOWING FOR RENT HAVE BEEN REPORTED TO LONGVIEW PD AND LONGVIEW BOARD OF REALTORS

    Zillow last checked:

    Listing updated:

    Listed by:

    Terry R Turner-Ward 903-235-2515,

    Coldwell Banker Lenhart-Marshall

    Bought with:

    MEMBER NON

    NON MEMBER

    Source: LGVBOARD,MLS#: 20233070MLS Logo

    Facts & features

    Interior

    Bedrooms & bathrooms
    • Bedrooms: 3
    • Bathrooms: 3
    • Full bathrooms: 2
    • 1/2 bathrooms: 1
    Bathroom
    • Features: Shower Only, Shower/Tub, Separate Dressing Area, Double Vanity, Tile Counters
    Dining room
    • Features: Separate Formal Dining
    Heating
    • Central Gas
    Cooling
    • Central Electric
    Appliances
    • Included: Elec Range/Oven, Free-Standing Range, Microwave, Dishwasher, Refrigerator, Gas Water Heater
    • Laundry: Laundry Room
    Features
    • Ceiling Fan(s), Eat-in Kitchen
    • Flooring: Carpet, Other
    • Windows: Partial Curtains, Shades/Blinds, Storm Window(s)
    • Number of fireplaces: 1
    • Fireplace features: Gas Log
    Interior area
    • Total structure area: 1,904
    • Total interior livable area: 1,904 sqft

    Property

    Parking
    • Total spaces: 2
    • Parking features: Garage, Garage Faces Side, Attached, Concrete
    • Attached garage spaces: 2
    • Has uncovered spaces: Yes
    Features
    • Levels: One
    • Stories: 1
    • Patio & porch: Patio, Covered
    • Exterior features: Rain Gutters
    • Fencing: Chain Link
    Lot
    • Size: 0.49 Acres
    • Dimensions: 147.45' x 135.27'
    • Features: Corner
    Details
    • Additional structures: See Remarks
    • Parcel number: 42180

    Construction

    Type & style
    • Home type: SingleFamily
    • Architectural style: Traditional
    • Property subtype: Single Family Residence
    Materials
    • Brick Veneer
    • Foundation: Slab
    • Roof: Composition
    Condition
    • Year built: 1972

    Utilities & green energy

    • Gas: Gas
    • Sewer: Public Sewer
    • Water: Public Water, City
    • Utilities for property: Electricity Available

    Community & neighborhood

    Location
    • Region: Longview

    Other

    Other facts
    • Listing terms: Cash,FHA,Conventional,VA Loan,Must Qualify
    • Road surface type: Asphalt

    Price history

    DateEventPrice
    7/14/2023Sold--
    Source: LGVBOARD #20233070 Report a problem
    7/10/2023Pending sale$249,000$131/sqft
    Source: LGVBOARD #20233070 Report a problem
    5/30/2023Listed for sale$249,000+55.6%$131/sqft
    Source: LGVBOARD #20233070 Report a problem
    7/15/2016Listing removed$159,999$84/sqft
    Source: BERKSHIRE HATHAWAY HOMESERVICES MILES REALTY #20162198 Report a problem
    7/6/2016Price change$159,999-5.9%$84/sqft
    Source: BERKSHIRE HATHAWAY HOMESERVICES MILES REALTY #20162198 Report a problem
    5/31/2016Price change$169,999-2.9%$89/sqft
    Source: BERKSHIRE HATHAWAY HOMESERVICES MILES REALTY #20162198 Report a problem
    5/7/2016Listed for sale$175,000$92/sqft
    Source: BERKSHIRE HATHAWAY HOMESERVICES MILES REALTY #20162198 Report a problem

    Public tax history

    YearProperty taxesTax assessment
    2025$2,108 -5.3%$261,780 +1.1%
    2024$2,227 +8.4%$258,960 +29.8%
    2023$2,054 +40.9%$199,485 +10%
    2022$1,458 +9.3%$181,350 +8.3%
    2021$1,334 +7.1%$167,420 +3.4%
    2020$1,245 +0.3%$161,960 +0.3%
    2019$1,241 +7.1%$161,470 +0.3%
    2018$1,159 +0.9%$160,960 +0.9%
    2017$1,148 -3.6%$159,540 +3.4%
    2016$1,191 -0.1%$154,230 -0.1%
    2015$1,192 $154,380 -1.4%
    2014-- $156,520 +1.2%
    2013-- $154,610 +2%
    2012-- $151,570 -1.5%
    2011-- $153,820 +4.7%
    2010-- $146,970 +0.3%
    2009-- $146,460 +5.7%
    2008-- $138,550 +15.4%
    2007-- $120,080 +10%
    2006-- $109,160 +12.8%
    2004-- $96,810 +5.6%
    2003-- $91,660 +5.6%
    2002-- $86,820 +2.5%
    2001-- $84,690 +3.7%
    2000-- $81,650

    Find assessor info on the county website

    Neighborhood: 75605

    Nearby schools

    GreatSchools rating
    Schools provided by the listing agent
    • District: PT

    Source: LGVBOARD. This data may not be complete. We recommend contacting the local school district to confirm school assignments for this home.