Welcome to Dunedin! A rare find with a great mix of new and Old Florida vibes, there hasn't been one available in this building in MLS since 2021! End unit with remodeled window kitchen, beautiful luxury vinyl plank floors, split BR plan (both with balcony access), lots of closets and storage, spacious main BR suite with step-in shower, and a HUGE 38 foot balcony to watch the boats go by! With this floor plan -a large 1185 sq' with 251 sq' balcony, it's perfect for year-round or seasonal use. All this in a security building with under-bldg parking...and located right next to the private beach, shady waterfront park & kayak racks. Additionally, the Mediterranean Manors complex offers on-site heated pool, tennis/pickleball court, waterfront clubhouse, rec bldg with fitness center, game room and library- even bocci and shuffleboard courts! Just outside the community- the Pinellas Bike Trail, Publix, Walgreens and a host of shopping and restaurants. With a short ride on the Jolly Trolley you can be in either downtown Dunedin or Palm Harbor for the breweries and festivals, art shows, etc. Presently tenant occupied with instant income if you don't need it right now. All age community; 4 month min rentals, no new leasing for 1st year, 1 up-to-25 lb cat OK; no dogs. . room sizes approximate.
Sold for $401,000
$401,000
2700 Bayshore Blvd APT 11201, Dunedin, FL 34698
2beds
1,185sqft
Condominium
Built in 1983
-- sqft lot
$392,900 Zestimate®
$338/sqft
$2,367 Estimated rent
Home value
$392,900
$361,000 - $428,000
$2,367/mo
Zestimate® history
Owner options
List your home for rent
$2,367/mo
Rent Zestimate®
Find your next renter with Zillow Rental Manager. Plus, with online applications, you can quickly screen prospective tenants – for free.
$2,367/mo
Rent Zestimate®
Refinance and save
$3,590/mo
Est. payment
Refinancing to a lower rate could help reduce your monthly payments and save thousands over the life of the loan.
$3,590/mo
Est. payment
Explore your selling options
Work with a Zillow partner agent
Leverage their expertise and Zillow's premium Showcase listings to get your home seen by more buyers.
Get startedList with your own agent
Get your home in front of millions of buyers by listing it on Zillow.
Learn how to do itSell it yourself
Take full control of how buyers see your home on Zillow by listing For Sale by Owner (FSBO).
List your homeWhat's special
Zillow last checked:
Listing updated:
Listed by:
Matthew Moskalczyk 727-784-5328,
RE/MAX REALTEC GROUP INC 727-789-5555
Bought with:
Asher Walli, 3399728
CHARLES RUTENBERG REALTY INC
Source: Stellar MLS,MLS#: U8237645 Originating MLS: Pinellas Suncoast
Originating MLS: Pinellas Suncoast
Facts & features
Interior
Bedrooms & bathrooms
- Bedrooms: 2
- Bathrooms: 2
- Full bathrooms: 2
Rooms
- Room types: Utility Room
Primary bedroom
- Features: Ceiling Fan(s), En Suite Bathroom, Makeup/Vanity Space, Shower No Tub, Walk-In Closet(s)
- Level: First
- Dimensions: 12x16
Bedroom 2
- Features: Ceiling Fan(s), Built-in Closet
- Level: First
- Dimensions: 11x12
Balcony porch lanai
- Level: First
- Dimensions: 38x6
Dining room
- Level: First
Kitchen
- Level: First
- Dimensions: 9x12
Living room
- Features: Ceiling Fan(s)
- Level: First
- Dimensions: 14x22
Heating
- Central, Electric
Cooling
- Central Air
Appliances
- Included: Dishwasher, Disposal, Dryer, Microwave, Range, Refrigerator, Washer
- Laundry: Laundry Room
Features
- Ceiling Fan(s), Chair Rail, Crown Molding, Open Floorplan, Stone Counters, Walk-In Closet(s)
- Flooring: Laminate
- Doors: Sliding Doors
- Windows: Blinds, Window Treatments
- Has fireplace: No
- Common walls with other units/homes: Corner Unit,End Unit
Interior area
- Total structure area: 1,436
- Total interior livable area: 1,185 sqft
Property
Parking
- Total spaces: 1
- Parking features: Assigned, Under Building
- Carport spaces: 1
Features
- Levels: One
- Stories: 1
- Patio & porch: Covered, Deck, Wrap Around
- Exterior features: Balcony, Irrigation System, Sidewalk, Tennis Court(s)
- Pool features: Gunite, Heated, In Ground, Other
- Has view: Yes
- View description: Park/Greenbelt, Water, Bay/Harbor - Partial, Gulf/Ocean - Partial, Intracoastal Waterway
- Has water view: Yes
- Water view: Water,Bay/Harbor - Partial,Gulf/Ocean - Partial,Intracoastal Waterway
- Waterfront features: Bay/Harbor Front, Gulf/Ocean Front, Waterfront, Bay/Harbor, Bay/Harbor Access, Beach Access, Gulf/Ocean Access, Gulf/Ocean to Bay Access, Intracoastal Waterway Access, Seawall
- Body of water: ST JOSEPH SOUND/INTRACOASTAL/G
Lot
- Size: 1.55 Acres
- Features: Flood Insurance Required, FloodZone, City Lot, Landscaped, Level, Near Golf Course, Near Marina
- Residential vegetation: Mature Landscaping, Trees/Landscaped
Details
- Parcel number: 152815570090112010
- Special conditions: None
Construction
Type & style
- Home type: Condo
- Architectural style: Contemporary,Elevated,Florida
- Property subtype: Condominium
Materials
- Block, Metal Frame, Stucco, Wood Frame, Wood Siding
- Foundation: Raised
- Roof: Other
Condition
- Completed
- New construction: No
- Year built: 1983
Utilities & green energy
- Sewer: Private Sewer, Public Sewer
- Water: Private, Public
- Utilities for property: BB/HS Internet Available, Cable Connected, Electricity Available, Public, Sewer Connected, Sprinkler Recycled, Street Lights, Underground Utilities, Water Connected
Community & HOA
Community
- Features: Bay/Harbor Front, Fishing, Gulf/Ocean Front, Intracoastal Waterway, Water Access, Waterfront, Association Recreation - Owned, Buyer Approval Required, Clubhouse, Fitness Center, Irrigation-Reclaimed Water, No Truck/RV/Motorcycle Parking, Park, Pool, Sidewalks
- Pet fee: $0 monthly
- Subdivision: MEDITERRANEAN MANORS
HOA
- Has HOA: No
- Amenities included: Cable TV, Clubhouse, Elevator(s), Fitness Center, Park, Pickleball Court(s), Pool, Recreation Facilities, Shuffleboard Court, Tennis Court(s)
- Services included: Cable TV, Common Area Taxes, Community Pool, Reserve Fund, Insurance, Internet, Maintenance Structure, Maintenance Grounds, Manager, Private Road, Recreational Facilities, Sewer, Trash, Water
- HOA fee: $816 monthly
- HOA name: Sean/Luke
- HOA phone: 727-734-8090
Location
- Region: Dunedin
Financial & listing details
- Price per square foot: $338/sqft
- Tax assessed value: $383,483
- Annual tax amount: $6,096
- Date on market: 4/5/2024
- Cumulative days on market: 102 days
- Listing terms: Cash,Conventional
- Ownership: Condominium
- Total actual rent: 31200
- Electric utility on property: Yes
- Road surface type: Paved, Asphalt
Price history
| Date | Event | Price |
|---|---|---|
| 8/26/2024 | Sold | $401,000+0.3%$338/sqft |
Source:  Stellar MLS #U8237645 Report a problem Stellar MLS #U8237645 Report a problem | ||
| 7/16/2024 | Pending sale | $399,900$337/sqft |
Source: Stellar MLS #U8237645 Report a problem | ||
| 6/20/2024 | Price change | $399,900-3.1%$337/sqft |
Source: Stellar MLS #U8237645 Report a problem | ||
| 5/30/2024 | Price change | $412,900-6.8%$348/sqft |
Source: Stellar MLS #U8237645 Report a problem | ||
| 5/7/2024 | Price change | $442,900-4.3%$374/sqft |
Source: Stellar MLS #U8237645 Report a problem | ||
| 4/5/2024 | Listed for sale | $462,900+54.4%$391/sqft |
Source: Stellar MLS #U8237645 Report a problem | ||
| 9/11/2021 | Listing removed | -- |
Source:  RE/MAX International Report a problem RE/MAX International Report a problem | ||
| 9/10/2021 | Price change | $2,300-8%$2/sqft |
Source: RE/MAX International #U8135190 Report a problem | ||
| 9/8/2021 | Listed for rent | $2,500+31.9%$2/sqft |
Source: RE/MAX International #U8135190 Report a problem | ||
| 10/24/2020 | Listing removed | $1,895$2/sqft |
Source: RE/MAX Realtec Group #U8100167 Report a problem | ||
| 10/19/2020 | Listed for rent | $1,895+11.5%$2/sqft |
Source: RE/MAX Realtec Group #U8100167 Report a problem | ||
| 7/2/2019 | Listing removed | $1,700$1/sqft |
Source: Charles Rutenberg Realty Report a problem | ||
| 7/1/2019 | Listing removed | $299,900$253/sqft |
Source: CHARLES RUTENBERG REALTY INC #U8041169 Report a problem | ||
| 7/1/2019 | Listed for rent | $1,700$1/sqft |
Source: Charles Rutenberg Realty Report a problem | ||
| 5/1/2019 | Listed for sale | $299,900$253/sqft |
Source: CHARLES RUTENBERG REALTY INC #U8041169 Report a problem | ||
| 5/1/2019 | Pending sale | $299,900$253/sqft |
Source: CHARLES RUTENBERG REALTY INC #U8041169 Report a problem | ||
| 4/29/2019 | Price change | $299,900+5.3%$253/sqft |
Source: CHARLES RUTENBERG REALTY INC #U8041169 Report a problem | ||
| 4/24/2019 | Price change | $284,900-5%$240/sqft |
Source: CHARLES RUTENBERG REALTY INC #U8041169 Report a problem | ||
| 4/7/2019 | Listed for sale | $299,900+7.1%$253/sqft |
Source: CHARLES RUTENBERG REALTY INC #U8041169 Report a problem | ||
| 5/4/2018 | Listing removed | $279,900$236/sqft |
Source: Keller Williams Realty #COMING SOON! Report a problem | ||
| 3/27/2018 | Pending sale | $279,900$236/sqft |
Source: Keller Williams Realty #COMING SOON! Report a problem | ||
| 1/24/2018 | Listed for sale | $279,900+154.5%$236/sqft |
Source: Clearwater #COMING SOON! Report a problem | ||
| 4/25/1997 | Sold | $110,000$93/sqft |
Source: Public Record Report a problem | ||
Public tax history
| Year | Property taxes | Tax assessment |
|---|---|---|
| 2024 | $6,585 +8% | $382,591 +10% |
| 2023 | $6,096 +12.8% | $347,810 +16.1% |
| 2022 | $5,404 +7.1% | $299,619 +10% |
| 2021 | $5,048 +6.4% | $272,381 +10% |
| 2020 | $4,746 +11.3% | $247,619 +10% |
| 2019 | $4,263 | $225,108 +11.1% |
| 2018 | $4,263 +10.2% | $202,635 +53.9% |
| 2017 | $3,869 +136% | $131,654 +2.1% |
| 2016 | $1,640 -1.6% | $128,946 +0.7% |
| 2015 | $1,666 +2.5% | $128,050 +0.8% |
| 2014 | $1,625 +0.9% | $127,034 +1.5% |
| 2013 | $1,610 +3.9% | $125,157 +1.7% |
| 2012 | $1,549 | $123,065 +3% |
| 2011 | -- | $119,481 +1.5% |
| 2010 | -- | $117,715 +2.7% |
| 2009 | -- | $114,620 +0.1% |
| 2008 | $1,344 | $114,505 +3% |
| 2007 | -- | $111,170 -47% |
| 2005 | -- | $209,700 +4.1% |
| 2004 | $1,565 +2.2% | $201,400 +35.6% |
| 2003 | $1,532 -0.8% | $148,500 +13.6% |
| 2002 | $1,544 | $130,700 +21.4% |
| 2001 | $1,544 +4.6% | $107,700 +12.1% |
| 2000 | $1,476 | $96,100 |
Find assessor info on the county website
Neighborhood: 34698
Nearby homes
- $462,6252 bd2 ba1.1k sqft2700 Bayshore Blvd APT 11302, Dunedin, FL 34698Sold

- $415,1002 bd2 ba1.1k sqft2700 Bayshore Blvd APT 11-406, Dunedin, FL 34698Off Market
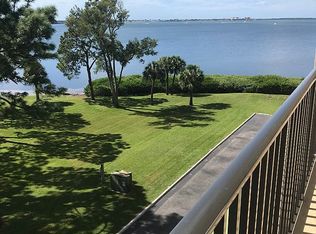
- $555,0002 bd2 ba1.2k sqft2700 Bayshore Blvd APT 11405, Dunedin, FL 34698Sold
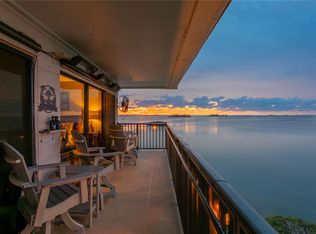
- $140,2001 bd1 ba670 sqft2700 Bayshore Blvd APT 1101, Dunedin, FL 34698Off Market
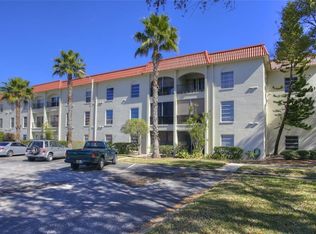
- $143,6001 bd1 ba670 sqft2700 Bayshore Blvd APT 1102, Dunedin, FL 34698Off Market
- $137,3001 bd1 ba670 sqft2700 Bayshore Blvd APT 1103, Dunedin, FL 34698Off Market
- $132,3001 bd1 ba670 sqft2700 Bayshore Blvd APT 1104, Dunedin, FL 34698Off Market
- $201,6002 bd1 ba930 sqft2700 Bayshore Blvd APT 1106, Dunedin, FL 34698Off Market
Nearby schools
GreatSchools rating
- 8/10San Jose Elementary SchoolGrades: PK-5Distance: 1.7 mi
- 5/10Palm Harbor Middle SchoolGrades: 6-8Distance: 1.9 mi
- 5/10Dunedin High SchoolGrades: 9-12Distance: 2 mi
Get a cash offer in 3 minutes
Find out how much your home could sell for in as little as 3 minutes with a no-obligation cash offer.
Estimated market value
$392,900
Get a cash offer in 3 minutes
Find out how much your home could sell for in as little as 3 minutes with a no-obligation cash offer.
Estimated market value
$392,900
- Florida
- Pinellas County
- Dunedin
- 34698
- 2700 Bayshore Blvd Apartment 11201
Nearby cities
Nearby neighborhoods
Nearby zip codes
Other Dunedin Topics
