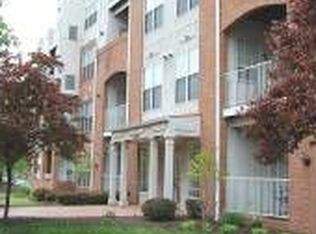
Cozy gas fireplaceTwo private balconiesBrand-new quartz countertopsLuxury vinyl plank flooringUpper-level laundry roomAmple storageRefreshed white kitchen
Welcome to Westbriar, where townhome-style living meets the ease of condominium ownership. This beautifully updated 2-level, 2-bedroom, 2.5-bath residence offers a bright, open layout filled with natural light from oversized windows. The main level features luxury vinyl plank flooring, fresh paint (2025), updated lighting (2025), a cozy gas fireplace, and seamless living and dining spaces designed for comfortable everyday living and effortless entertaining. The refreshed white kitchen showcases brand-new quartz countertops (2025), a new GE gas range (2025), a new refrigerator (2025), abundant cabinetry, and generous workspace. Upstairs, the spacious primary suite includes a walk-in closet and a spa-inspired bath with dual vanities, a soaking tub, and separate shower. A second en-suite bedroom, upper-level laundry room, two private balconies and ample storage add to the home's functionality. The condominium fees includes utilities (water, sewage and trash disposal), two side-by-side garage parking spaces and three parking sticker as well and a large private storage unit. Residents also enjoy access to a swimming pool, fitness center, clubhouse, and party room. Ideally located directly across from the Dunn Loring–Merrifield Metro and moments from the Mosaic District, this home offers unparalleled access to shopping, dining, entertainment, and major commuter routes. Harris Teeter, coffee shops, restaurants, Tysons Corner, INOVA Fairfax Hospital, and the W&OD Trail are all nearby, with easy access to I-495, I-66, Route 50, Route 29, and Route 267. A rare opportunity to enjoy stylish, low-maintenance living in one of Northern Virginia's most desirable and walkable communities.
36 days
|
767
|
21
|
Zillow last checked:
Listing updated:
Listed by:
Rabindra Bhattarai571-228-9491,
Fairfax Realty Select7035932381
Source: Bright MLS,MLS#: VAFX2311596
Loading...
Facts & features
Interior
Bedrooms & bathrooms
Bedrooms: 2
Bathrooms: 3
Full bathrooms: 2
1/2 bathrooms: 1
Main level bathrooms: 1
Heating
Forced Air, Natural Gas
Cooling
Ceiling Fan(s), Heat Pump, Electric
Appliances
Included: Dishwasher, Disposal, Dryer, Microwave, Oven/Range - Gas, Refrigerator, Stainless Steel Appliance(s), Washer, Water Heater, Gas Water Heater
Laundry: In Unit
Features
Air Filter System, Ceiling Fan(s), Dining Area, Upgraded Countertops, Walk-In Closet(s), Other
Flooring: Carpet
Windows: Window Treatments
Has basement: No
Number of fireplaces: 1
Interior area
Total structure area: 1,246
Total interior livable area: 1,246 sqft
Finished area above ground: 1,246
Property
Parking
Total spaces: 5
Parking features: Basement, Assigned, Parking Space Conveys, Permit Included, Unassigned, Garage, Parking Lot
Attached garage spaces: 2
Details: Assigned Parking, Assigned Space #: G1-148, G1-149
Accessibility
Accessibility features: None
Features
Levels: Two
Stories: 2
Pool features: Community
Details
Additional structures: Above Grade
Parcel number: 0492 44030108
Zoning: 340
Special conditions: Standard
Construction
Type & style
Home type: Condo
Property subtype: Condominium
Attached to another structure: Yes
Materials
Combination
Condition
Excellent
New construction: No
Year built: 1999
Utilities & green energy
Sewer: Public Sewer
Water: Public
Community & HOA
Community
Condo and coop fee: $615 monthly
Subdivision: Westbriar Condominiums
HOA
Has HOA: No
Amenities included: Clubhouse, Storage, Fitness Center, Pool, Reserved/Assigned Parking, Common Grounds
Explore the cost of this home by adjusting the details. Changes won't be saved.
Principal & interest
$1,547
Mortgage insurance
$0
Property taxes
$170
Home insurance
$105
HOA fees
$0
Utilities
Not included
All calculations are estimates and provided by Zillow, Inc. for informational purposes only. Actual amounts may vary.
HOA fees may include property taxes on listings classified as Co-Ops. Contact the listing agent and/or owner for fee details.
Mortgage interest rates are dependent on a number of factors, including credit score, down payment, and repayment length. Interest rate data provided by Zillow Group Marketplace, Inc. as of 1/1/1970 from various mortgage lenders with which we have lead or other similar arrangements; the Estimated Payment is an average of those rates.
See how much you could borrow to make a competitive offer.