Skip main navigation
Sold for $399,000
  • $399,000

    2700 Bellforest Ct APT 201, Vienna, VA 22180

    2beds
    899sqft
    Condominium
    Built in 1999
    -- sqft lot
    $402,300 Zestimate®
    $444/sqft
    $2,523 Estimated rent

    Home value

    $402,300

    $378,000 - $426,000

    $2,523/mo

    Zestimate® history
    Loading
    Loading...

    Owner options

    List your home for rent

    $2,523/mo

    Rent Zestimate®

    Find your next renter with Zillow Rental Manager. Plus, with online applications, you can quickly screen prospective tenants – for free.

    Learn more

    $2,523/mo

    Rent Zestimate®

    Refinance and save

    $2,460/mo

    Est. payment

    Refinancing to a lower rate could help reduce your monthly payments and save thousands over the life of the loan.

    See today's rates

    $2,460/mo

    Est. payment

    Explore your selling options

    Work with a Zillow partner agent

    Leverage their expertise and Zillow's premium Showcase listings to get your home seen by more buyers.

    Get started

    List with your own agent

    Get your home in front of millions of buyers by listing it on Zillow.

    Learn how to do it

    Sell it yourself

    Take full control of how buyers see your home on Zillow by listing For Sale by Owner (FSBO).

    List your home

    What's special

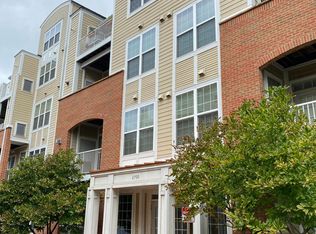
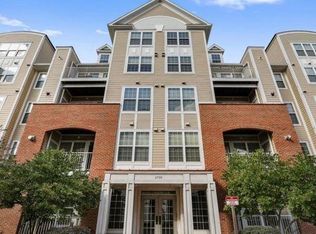
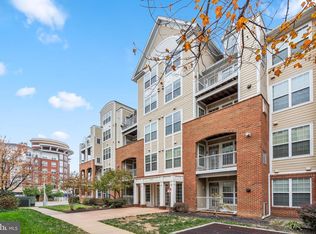
    Welcome to an exceptional opportunity in one of Northern Virginia’s most connected and walkable locations—perfectly priced for a first-time homebuyer, savvy investor, or small family. This meticulously cared-for 2-bedroom, 1.5-bath condo offers a rare combination of thoughtful upgrades, generous room sizes, abundant natural light, and an unbeatable walkable lifestyle. From the moment you step inside, you’ll appreciate the beautiful hardwood floors throughout and the sun-filled living spaces designed for both everyday comfort and entertaining. The inviting living room is anchored by a gas fireplace with a mantel and stunning marble surround, creating a warm and elegant focal point. Step outside to your private balcony, ideal for morning coffee, casual dining, or unwinding with an evening cocktail. The kitchen features crisp white cabinetry, granite countertops, and stainless steel appliances, complemented by upgraded lighting in the kitchen, dining room, and living area. A large-capacity LG washer and dryer add everyday convenience, while thoughtful updates such as fresh grout in the primary bath and a new HVAC system (2022) provide peace of mind. The primary bedroom is truly a standout, offering nearly twice the size of many condo bedrooms—large enough to comfortably accommodate a reading or seating area, home office, or even a nursery. The spacious primary bath includes a soaking tub and separate shower, creating a spa-like retreat. Upgraded closet organizers further enhance storage and functionality throughout the home. This amenity-rich community offers a pool, fitness center, and community center, providing resort-style living just steps from your front door. The location is simply exceptional—directly adjacent to the Dunn Loring–Merrifield Metro (Orange Line), making commuting effortless. The Mosaic District is within walking distance and offers an incredible mix of shopping, dining, and entertainment including MOM’s Organic Market, Target, Barnes & Noble, True Food Kitchen, Sweetgreen, bartaco, Ted’s Bulletin, CAVA, a seasonal farmers market, and the Angelika Film Center, plus so much more. Additional nearby conveniences include Inova Fairfax Medical Campus, Caboose Commons, H Mart, Silver Diner, Merrifield Garden Center, and Home Depot. Families will appreciate the walking-distance access to Stenwood Elementary School, while everyone will enjoy being just 10 minutes from the heart of downtown Vienna and Tysons Corner Center. With easy access to I-66, I-495, Route 50, and Route 29, this location offers seamless connectivity throughout Northern Virginia and into Washington, DC. Additional features include one assigned underground parking space, three additional parking passes, and an assigned storage unit—rare conveniences that elevate condo living. This move-in-ready home offers space, style, and a lifestyle that is hard to match. An outstanding value in one of Northern Virginia’s most sought-after locations—this is a must-see.

    Zillow last checked:

    Listing updated:

    Listed by:

    Kimberly A Gerdon 703-795-9988,

    CENTURY 21 New Millennium

    Bought with:

    Troy J Sponaugle, 0225191913

    Samson Properties

    Source: Bright MLS,MLS#: VAFX2285642MLS Logo

    Facts & features

    Interior

    Bedrooms & bathrooms
    • Bedrooms: 2
    • Bathrooms: 2
    • Full bathrooms: 1
    • 1/2 bathrooms: 1
    • Main level bathrooms: 2
    • Main level bedrooms: 2
    Basement
    • Area: 0
    Heating
    • Forced Air, Natural Gas
    Cooling
    • Central Air, Electric
    Appliances
    • Included: Microwave, Dryer, Washer, Dishwasher, Disposal, Refrigerator, Ice Maker, Cooktop, Washer/Dryer Stacked, Stainless Steel Appliance(s), Gas Water Heater
    • Laundry: Washer In Unit, Dryer In Unit, In Unit
    Features
    • Recessed Lighting, Ceiling Fan(s), Soaking Tub, Bathroom - Stall Shower, Bathroom - Walk-In Shower, Combination Dining/Living, Dining Area, Primary Bath(s), Upgraded Countertops
    • Flooring: Hardwood, Wood
    • Windows: Window Treatments
    • Has basement: No
    • Number of fireplaces: 1
    • Fireplace features: Screen, Glass Doors, Mantel(s), Gas/Propane
    Interior area
    • Total structure area: 899
    • Total interior livable area: 899 sqft
    • Finished area above ground: 899
    • Finished area below ground: 0

    Property

    Parking
    • Total spaces: 4
    • Parking features: Basement, Garage Door Opener, Underground, Paved, Private, Assigned, Unassigned, Garage, Parking Lot, On Street
    • Attached garage spaces: 1
    • Has uncovered spaces: Yes
    • Details: Assigned Parking, Assigned Space #: G2-#83
    Accessibility
    • Accessibility features: Accessible Elevator Installed
    Features
    • Levels: One
    • Stories: 1
    • Exterior features: Sidewalks, Barbecue, Balcony
    • Pool features: Community
    Details
    • Additional structures: Above Grade, Below Grade
    • Parcel number: 0492 44030201
    • Zoning: 340
    • Special conditions: Standard

    Construction

    Type & style
    • Home type: Condo
    • Architectural style: Contemporary
    • Property subtype: Condominium
    • Attached to another structure: Yes
    Materials
    • Brick, Vinyl Siding, Combination
    Condition
    • New construction: No
    • Year built: 1999

    Utilities & green energy

    • Sewer: Public Sewer
    • Water: Public
    • Utilities for property: Water Available, Sewer Available, Electricity Available, Natural Gas Available, Cable Available, Phone Available

    Community & HOA

    Community
    • Condo and coop fee: $453 monthly
    • Subdivision: Westbriar Condominiums
    HOA
    • Has HOA: No
    • Amenities included: Fitness Center, Elevator(s), Pool, Pool Mem Avail, Reserved/Assigned Parking
    • Services included: Common Area Maintenance, Maintenance Structure, Parking Fee, Pool(s), Recreation Facility, Snow Removal, Trash, Water, Sewer
    • HOA name: Westbriar Condo Association
    Location
    • Region: Vienna

    Financial & listing details

    • Price per square foot: $444/sqft
    • Tax assessed value: $393,620
    • Annual tax amount: $4,551
    • Date on market: 2/8/2026
    • Listing agreement: Exclusive Right To Sell
    • Inclusions: 1 Assigned Underground Parking Space And 3 Extra Parking Passses For Parking Lot, 1 Storage Unit.
    • Ownership: Condominium

    Price history

    DateEventPrice
    2/25/2026Sold$399,000-3.9%$444/sqft
    Source: Bright MLS #VAFX2285642 Report a problem
    9/10/2021Sold$415,000-2.4%$462/sqft
    Source: Bright MLS #VAFX2015390 Report a problem
    8/24/2021Pending sale$425,000$473/sqft
    Source: RE/MAX International #VAFX2015390 Report a problem
    8/24/2021Contingent$425,000$473/sqft
    Source: Bright MLS #VAFX2015390 Report a problem
    8/18/2021Listed for sale$425,000+37.5%$473/sqft
    Source: Bright MLS #VAFX2015390 Report a problem
    10/24/2008Sold$309,000+26.1%$344/sqft
    Source: Public Record Report a problem
    12/10/2003Sold$245,000+18.4%$273/sqft
    Source: Public Record Report a problem
    9/28/2001Sold$207,000+47.8%$230/sqft
    Source: Public Record Report a problem
    6/17/1999Sold$140,065$156/sqft
    Source: Public Record Report a problem

    Public tax history

    YearProperty taxesTax assessment
    2025$4,550 +5.9%$393,620 +6.1%
    2024$4,298 +0.6%$371,020 -2%
    2023$4,272 +2.6%$378,590 +4%
    2022$4,163 $364,030 +14%
    2021-- $319,320 +8%
    2020$3,499 +11.2%$295,670 +11.2%
    2019$3,147 $265,870
    2018$3,147 +1.9%$265,870
    2017$3,087 +0.2%$265,870
    2016$3,080 +5.9%$265,870 +2%
    2015$2,909 +0.2%$260,660
    2014$2,902 $260,660 +10.1%
    2013-- $236,690 +2%
    2012-- $231,970 -7%
    2011-- $249,430
    2010-- $249,430 -5%
    2009-- $262,560 -8%
    2008-- $285,390 -6.1%
    2007-- $303,960 +48.9%
    2003-- $204,120 +20%
    2002-- $170,100
    Find assessor info on the county website

    Neighborhood: 22180

    Nearby schools

    GreatSchools rating
    Schools provided by the listing agent
    • Elementary: Stenwood
    • Middle: Kilmer
    • High: Marshall
    • District: Fairfax County Public Schools

    Source: Bright MLS. This data may not be complete. We recommend contacting the local school district to confirm school assignments for this home.

    Get a cash offer in 3 minutes
    Find out how much your home could sell for in as little as 3 minutes with a no-obligation cash offer.
    Estimated market value
    $402,300
    Get a cash offer in 3 minutes
    Find out how much your home could sell for in as little as 3 minutes with a no-obligation cash offer.
    Estimated market value
    $402,300