This home perfectly combines comfort, space, and convenience, offering a wonderful opportunity for those looking to add their personal touch. Nestled on a desirable corner lot and quiet cul-de-sac, this home has incredible potential. As you step through the front door, you're greeted by an inviting foyer that leads into the heart of the home. The main level features a spacious family room with a cozy wood-burning fireplace, perfect for relaxing or entertaining, while the open kitchen is both spacious and functional. The kitchen includes a breakfast area and seamlessly opens to the backyard, offering an ideal flow for hosting gatherings or enjoying quiet evenings outdoors. Whether you’re grilling on the patio or unwinding in the peaceful backyard, this space is designed for both enjoyment and comfort. This level also includes a formal dining room, a huge living room, a guest bedroom, and a full bathroom for guests. Upstairs, the primary suite offers an attached full bath and a large walk-in closet. Two additional generously-sized bedrooms and a second full bath ensure ample space for family or visitors. The home also boasts a two-car garage and a large driveway, providing plenty of off-street parking. Living in the Strathmore at Bel Pre community gives you access to a wide range of fantastic amenities. For just $414 per year, you’ll enjoy a community pool, pickleball and tennis courts, movie nights, concerts under the pavilion, seasonal yard sales, and much more. For commuters, this home is a dream, with easy access to the Glenmont Metro Station (approximately 3 miles), Metro Bus, Ride-On, and the ICC/MD 200. You’re also just minutes away from schools, fitness centers, golf courses, shopping, dining, and recreational parks, Matthew Henson trail—everything you need is right at your doorstep. Don’t miss out on this incredible opportunity to own a home that has been loved and cared for, offering both peaceful living and unbeatable convenience. Schedule your tour today!
Sold for $595,000
$595,000
2700 Bellmawr Ct, Silver Spring, MD 20906
4beds
2,458sqft
Single Family Residence
Built in 1969
0.29 Acres Lot
$589,200 Zestimate®
$242/sqft
$3,663 Estimated rent
Home value
$589,200
$536,000 - $648,000
$3,663/mo
Zestimate® history
Owner options
List your home for rent
$3,663/mo
Rent Zestimate®
Find your next renter with Zillow Rental Manager. Plus, with online applications, you can quickly screen prospective tenants – for free.
$3,663/mo
Rent Zestimate®
Refinance and save
$4,298/mo
Est. payment
Refinancing to a lower rate could help reduce your monthly payments and save thousands over the life of the loan.
$4,298/mo
Est. payment
Explore your selling options
Work with a Zillow partner agent
Leverage their expertise and Zillow's premium Showcase listings to get your home seen by more buyers.
Get startedList with your own agent
Get your home in front of millions of buyers by listing it on Zillow.
Learn how to do itSell it yourself
Take full control of how buyers see your home on Zillow by listing For Sale by Owner (FSBO).
List your homeWhat's special
Cozy wood-burning fireplaceLarge walk-in closetInviting foyerBreakfast areaFormal dining roomSpacious family roomPrimary suite
Zillow last checked:
Listing updated:
Listed by:
Paulette Ladas 301-674-7742,
RLAH @properties,
Co-Listing Agent: Dustin R Borzet 240-780-2212,
RLAH @properties
Bought with:
Solomon Chase, RS-0023763
KW Metro Center
Source: Bright MLS,MLS#: MDMC2157954
Facts & features
Interior
Bedrooms & bathrooms
- Bedrooms: 4
- Bathrooms: 3
- Full bathrooms: 3
- Main level bathrooms: 1
- Main level bedrooms: 1
Rooms
- Room types: Living Room, Dining Room, Primary Bedroom, Bedroom 3, Bedroom 4, Kitchen, Family Room, Foyer, Breakfast Room, Bedroom 1, Bathroom 1, Bathroom 2, Primary Bathroom
Primary bedroom
- Features: Walk-In Closet(s), Flooring - HardWood
- Level: Upper
- Area: 192 Square Feet
- Dimensions: 16 x 12
Bedroom 1
- Level: Main
- Area: 120 Square Feet
- Dimensions: 12 x 10
Bedroom 3
- Features: Flooring - HardWood
- Level: Upper
- Area: 143 Square Feet
- Dimensions: 11 x 13
Bedroom 4
- Features: Flooring - HardWood
- Level: Upper
- Area: 110 Square Feet
- Dimensions: 11 x 10
Primary bathroom
- Features: Bathroom - Stall Shower
- Level: Upper
Bathroom 1
- Level: Main
Bathroom 2
- Features: Bathroom - Tub Shower
- Level: Upper
Breakfast room
- Level: Main
- Area: 108 Square Feet
- Dimensions: 9 x 12
Dining room
- Level: Main
- Area: 143 Square Feet
- Dimensions: 11 x 13
Family room
- Features: Fireplace - Wood Burning
- Level: Main
- Area: 228 Square Feet
- Dimensions: 19 x 12
Foyer
- Level: Main
Kitchen
- Level: Main
- Area: 108 Square Feet
- Dimensions: 9 x 12
Living room
- Level: Main
- Area: 325 Square Feet
- Dimensions: 25 x 13
Heating
- Forced Air, Natural Gas
Cooling
- Central Air, Electric
Appliances
- Included: Microwave, Gas Water Heater
- Laundry: Main Level
Features
- Attic, Bathroom - Stall Shower, Bathroom - Tub Shower, Breakfast Area, Dining Area, Entry Level Bedroom, Family Room Off Kitchen, Formal/Separate Dining Room, Eat-in Kitchen
- Doors: Sliding Glass, Storm Door(s)
- Has basement: No
- Number of fireplaces: 1
- Fireplace features: Glass Doors, Gas/Propane
Interior area
- Total structure area: 2,458
- Total interior livable area: 2,458 sqft
- Finished area above ground: 2,458
- Finished area below ground: 0
Property
Parking
- Total spaces: 4
- Parking features: Garage Door Opener, Concrete, Asphalt, Attached, Driveway
- Attached garage spaces: 2
- Uncovered spaces: 2
Accessibility
- Accessibility features: None
Features
- Levels: Two
- Stories: 2
- Patio & porch: Patio
- Pool features: Community
Lot
- Size: 0.29 Acres
- Features: Cul-De-Sac
Details
- Additional structures: Above Grade, Below Grade
- Parcel number: 161301453790
- Zoning: R200
- Special conditions: Standard
Construction
Type & style
- Home type: SingleFamily
- Architectural style: Colonial
- Property subtype: Single Family Residence
Materials
- Brick
- Foundation: Slab
Condition
- Good
- New construction: No
- Year built: 1969
Details
- Builder model: Trent
- Builder name: Levitt
Utilities & green energy
- Sewer: Public Sewer
- Water: Public
Community & HOA
Community
- Features: Pool
- Subdivision: Strathmore At Bel Pre
HOA
- Has HOA: Yes
- Amenities included: Basketball Court, Common Grounds, Fencing, Picnic Area, Pool, Tennis Court(s), Tot Lots/Playground, Volleyball Courts
- Services included: Common Area Maintenance, Pool(s), Recreation Facility, Reserve Funds
- HOA fee: $414 annually
- HOA name: BEL PRE RECREATION ASSOCIATION
Location
- Region: Silver Spring
Financial & listing details
- Price per square foot: $242/sqft
- Tax assessed value: $499,867
- Annual tax amount: $6,486
- Date on market: 5/15/2025
- Listing agreement: Exclusive Right To Sell
- Listing terms: Cash,Conventional,FHA
- Ownership: Fee Simple
Price history
| Date | Event | Price |
|---|---|---|
| 6/27/2025 | Sold | $595,000$242/sqft |
Source:  Bright MLS #MDMC2157954 Report a problem Bright MLS #MDMC2157954 Report a problem | ||
| 6/5/2025 | Contingent | $595,000$242/sqft |
Source: Bright MLS #MDMC2157954 Report a problem | ||
| 5/28/2025 | Price change | $595,000-4.8%$242/sqft |
Source: Bright MLS #MDMC2157954 Report a problem | ||
| 5/15/2025 | Listed for sale | $625,000$254/sqft |
Source: Bright MLS #MDMC2157954 Report a problem | ||
Public tax history
| Year | Property taxes | Tax assessment |
|---|---|---|
| 2025 | $6,291 +9.3% | $535,500 +7.1% |
| 2024 | $5,754 +7.6% | $499,867 +7.7% |
| 2023 | $5,349 +13.1% | $464,233 +8.3% |
| 2022 | $4,730 +1.2% | $428,600 +1.1% |
| 2021 | $4,672 +1.1% | $423,733 +1.2% |
| 2020 | $4,621 +4.6% | $418,867 +1.2% |
| 2019 | $4,418 -0.2% | $414,000 +3.3% |
| 2018 | $4,426 +0.2% | $400,667 +3.4% |
| 2017 | $4,417 +13.6% | $387,333 +3.6% |
| 2016 | $3,888 | $374,000 |
| 2015 | $3,888 | $374,000 |
| 2014 | $3,888 | $374,000 -3.2% |
| 2013 | -- | $386,300 |
| 2012 | -- | $386,300 |
| 2011 | -- | $386,300 -19.4% |
| 2010 | -- | $479,560 +5% |
| 2009 | -- | $456,626 +5.3% |
| 2008 | -- | $433,693 +5.6% |
| 2007 | -- | $410,760 +14.9% |
| 2006 | -- | $357,520 +17.5% |
| 2005 | -- | $304,280 +21.2% |
| 2004 | -- | $251,040 |
| 2003 | -- | $251,040 +20.6% |
| 2002 | -- | $208,220 +11.5% |
| 2001 | -- | $186,810 |
Find assessor info on the county website
Neighborhood: 20906
Nearby homes
- $722,8004 bd3 ba2.7k sqft13808 Rippling Brook Dr, Silver Spring, MD 20906Off Market
- $739,800-- bd3 ba2.7k sqft2704 Bellmawr Ct, Wheaton, MD 20906Off Market
- $651,000-- bd3 ba2.6k sqft2701 Bellmawr Ct, Silver Spring, MD 20906Off Market
- $950,0007 bd6 ba4.4k sqft13813 Rippling Brook Dr, Silver Spring, MD 20906Sold
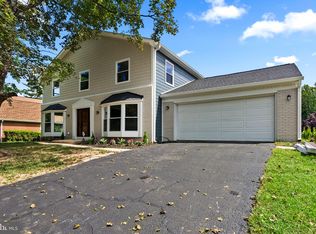
- $--1 bd1 ba168 sqft13813 Rippling Brook Dr #W, Silver Spring, MD 20906Off Market
- $641,2004 bd3 ba2.4k sqft13817 Rippling Brook Dr, Silver Spring, MD 20906Off Market
- $625,0004 bd3 ba3k sqft2705 Bellmawr Ct, Silver Spring, MD 20906Sold
- $674,800-- bd4 ba2.5k sqft13804 Rippling Brook Dr, Silver Spring, MD 20906Off Market
Nearby schools
GreatSchools rating
- NABel Pre Elementary SchoolGrades: PK-2Distance: 0.1 mi
- 4/10Argyle Middle SchoolGrades: 6-8Distance: 0.6 mi
- 3/10John F. Kennedy High SchoolGrades: 9-12Distance: 1.5 mi
Schools provided by the listing agent
- Elementary: Bel Pre
- Middle: Argyle
- High: John F. Kennedy
- District: Montgomery County Public Schools
Source: Bright MLS. This data may not be complete. We recommend contacting the local school district to confirm school assignments for this home.
Get a cash offer in 3 minutes
Find out how much your home could sell for in as little as 3 minutes with a no-obligation cash offer.
Estimated market value
$589,200
Get a cash offer in 3 minutes
Find out how much your home could sell for in as little as 3 minutes with a no-obligation cash offer.
Estimated market value
$589,200
- Maryland
- Montgomery County
- Silver Spring
- 20906
- 2700 Bellmawr Ct
