Skip main navigation
Sold for $1,125,000
  • $1,125,000

    2700 Bernard Cir, Durham, NC 27705

    3beds
    4,390sqft
    Single Family Residence, Residential
    Built in 2002
    3.56 Acres Lot
    $1,266,400 Zestimate®
    $256/sqft
    $4,823 Estimated rent

    Home value

    $1,266,400

    $1.17M - $1.39M

    $4,823/mo

    Zestimate® history
    Loading
    Loading...

    Owner options

    List your home for rent

    $4,823/mo

    Rent Zestimate®

    Find your next renter with Zillow Rental Manager. Plus, with online applications, you can quickly screen prospective tenants – for free.

    Learn more

    $4,823/mo

    Rent Zestimate®

    Refinance and save

    $6,666/mo

    Est. payment

    Refinancing to a lower rate could help reduce your monthly payments and save thousands over the life of the loan.

    See today's rates

    $6,666/mo

    Est. payment

    Explore your selling options

    Work with a Zillow partner agent

    Leverage their expertise and Zillow's premium Showcase listings to get your home seen by more buyers.

    Get started

    List with your own agent

    Get your home in front of millions of buyers by listing it on Zillow.

    Learn how to do it

    Sell it yourself

    Take full control of how buyers see your home on Zillow by listing For Sale by Owner (FSBO).

    List your home

    What's special

    Gas fireplacePrep-sink in islandMarble floorsMature treesGarden bedsTool storage areaNew landscaping
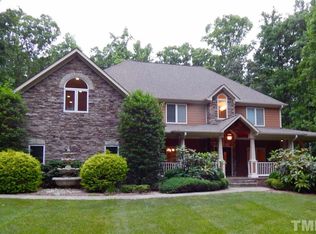
    Ranch style home on abundant land built by David Crabtree * High end kitchen appliances include 36' gas range, warming drawer, second wall oven and Subzero fridge * Walk-in pantry * Additional prep-sink in island * Dual sided gas fireplace between master bedroom and sitting room * Marble floors in dining room * Gas fireplace in the family room * Built-in Sound system * Extensive closets throughout * Exceptional master bedroom closets * 6-8 Jet shower system in Master with dual heads * Central Vac * Solid core doors throughout * Extensive exterior lighting * Drip irrigation system in garden beds * Lawn Irrigation *Driveway entry flanked by lighted brick walls * Oversized driveway with additional parking areas * 3+ car garage with built-ins and tool storage area * Extensive storage in the lower level and attic space * Mature trees and landscaping to the rear of the property * New Landscaping around front entry and side of home * 50 year roof installed in 2021 w/transferable warranty * Water filtration system in place*Typographical error on initial price input *

    Zillow last checked:

    Listing updated:

    Listed by:

    Lucia Cooke 919-225-3181,

    Cooke Property,

    Allison Zimmerman 919-818-5641,

    Cooke Property

    Bought with:

    Sarah Varughese, 292367

    EXP Realty LLC

    Source: Doorify MLS,MLS#: 10002022MLS Logo

    Facts & features

    Interior

    Bedrooms & bathrooms
    • Bedrooms: 3
    • Bathrooms: 3
    • Full bathrooms: 2
    • 1/2 bathrooms: 1
    Heating
    • Electric, Forced Air, Propane, Zoned
    Cooling
    • Central Air, Zoned
    Appliances
    • Included: Dishwasher, Double Oven, Gas Range, Microwave, Range Hood, Refrigerator, Tankless Water Heater, Warming Drawer, Water Purifier
    • Laundry: Main Level
    Features
    • Bathtub/Shower Combination, Bookcases, Cathedral Ceiling(s), Ceiling Fan(s), Double Vanity, Dressing Room, Entrance Foyer, Granite Counters, High Ceilings, Master Downstairs, Separate Shower, Shower Only, Smooth Ceilings, Tray Ceiling(s), Walk-In Closet(s), Walk-In Shower, Water Closet, Whirlpool Tub
    • Flooring: Carpet, Hardwood, Tile
    • Number of fireplaces: 2
    • Fireplace features: Family Room, Gas Log, Master Bedroom
    Interior area
    • Total structure area: 4,390
    • Total interior livable area: 4,390 sqft
    • Finished area above ground: 4,390
    • Finished area below ground: 0

    Property

    Parking
    • Total spaces: 3
    • Parking features: Garage, Garage Door Opener, Garage Faces Side, Parking Pad
    • Attached garage spaces: 3
    Features
    • Levels: One
    • Stories: 1
    • Patio & porch: Covered, Porch
    • Exterior features: Lighting
    • Has view: Yes
    Lot
    • Size: 3.56 Acres
    • Dimensions: 42 x 40 x 30 x 30 x 246 x 1000 x 53 x 206 x 601
    • Features: Cul-De-Sac, Garden, Hardwood Trees, Landscaped, Wooded
    Details
    • Parcel number: 0804173128
    • Special conditions: Standard

    Construction

    Type & style
    • Home type: SingleFamily
    • Architectural style: Ranch, Traditional, Transitional
    • Property subtype: Single Family Residence, Residential
    Materials
    • Brick Veneer
    Condition
    • New construction: No
    • Year built: 2002

    Utilities & green energy

    • Sewer: Septic Tank
    • Water: Well

    Community & neighborhood

    Location
    • Region: Durham
    • Subdivision: St Thomas Woods

    Price history

    DateEventPrice
    2/29/2024Sold$1,125,000-6.3%$256/sqft
    Source: Doorify MLS #10002022 Report a problem
    2/14/2024Pending sale$1,200,000$273/sqft
    Source: Doorify MLS #10002022 Report a problem
    2/5/2024Listing removed--
    Source: Doorify MLS #10002022 Report a problem
    1/17/2024Listing removed--
    Source: Doorify MLS #10002022 Report a problem
    12/28/2023Listed for sale$1,200,000$273/sqft
    Source: Doorify MLS #10002022 Report a problem
    12/17/2023Pending sale$1,200,000$273/sqft
    Source: Doorify MLS #10002022 Report a problem
    12/13/2023Listed for sale$1,200,000$273/sqft
    Source: Doorify MLS #10002022 Report a problem
    12/13/2023Listing removed--
    Source: Doorify MLS #2516001 Report a problem
    8/17/2023Price change$1,200,000-7.7%$273/sqft
    Source: Doorify MLS #2516001 Report a problem
    7/15/2023Price change$1,300,000-7.1%$296/sqft
    Source: Doorify MLS #2516001 Report a problem
    6/15/2023Listed for sale$1,400,000$319/sqft
    Source: Doorify MLS #2516001 Report a problem

    Public tax history

    YearProperty taxesTax assessment
    2025$8,318 +2.4%$1,127,600 +38.8%
    2024$8,122 +4.9%$812,500
    2023$7,740 +0.4%$812,500
    2022$7,706 +2.4%$812,500
    2021$7,524 +4.2%$812,500 +10.8%
    2020$7,219 $733,600
    2018$7,219 +2%$733,600
    2017$7,081 -3.3%$733,600 -2.6%
    2016$7,319 $752,879
    2015$7,319 +0.3%$752,879
    2014$7,299 $752,879
    2013-- $752,879
    2012-- $752,879
    2011-- $752,879
    2010-- $752,879
    2009-- $752,879 +16.6%
    2008$6,504 +4.9%$645,898
    2007$6,201 +6.7%$645,898
    2006$5,813 $645,898
    2005$5,813 +7%$645,898 +12.3%
    2004$5,431 +20.2%$575,356 +15.8%
    2003$4,518 $496,981

    Find assessor info on the county website

    Neighborhood: 27705

    Nearby schools

    GreatSchools rating
    Schools provided by the listing agent
    • Elementary: Orange - River Park
    • Middle: Orange - Orange
    • High: Orange - Orange

    Source: Doorify MLS. This data may not be complete. We recommend contacting the local school district to confirm school assignments for this home.

    Get a cash offer in 3 minutes
    Find out how much your home could sell for in as little as 3 minutes with a no-obligation cash offer.
    Estimated market value
    $1,266,400
    Get a cash offer in 3 minutes
    Find out how much your home could sell for in as little as 3 minutes with a no-obligation cash offer.
    Estimated market value
    $1,266,400